
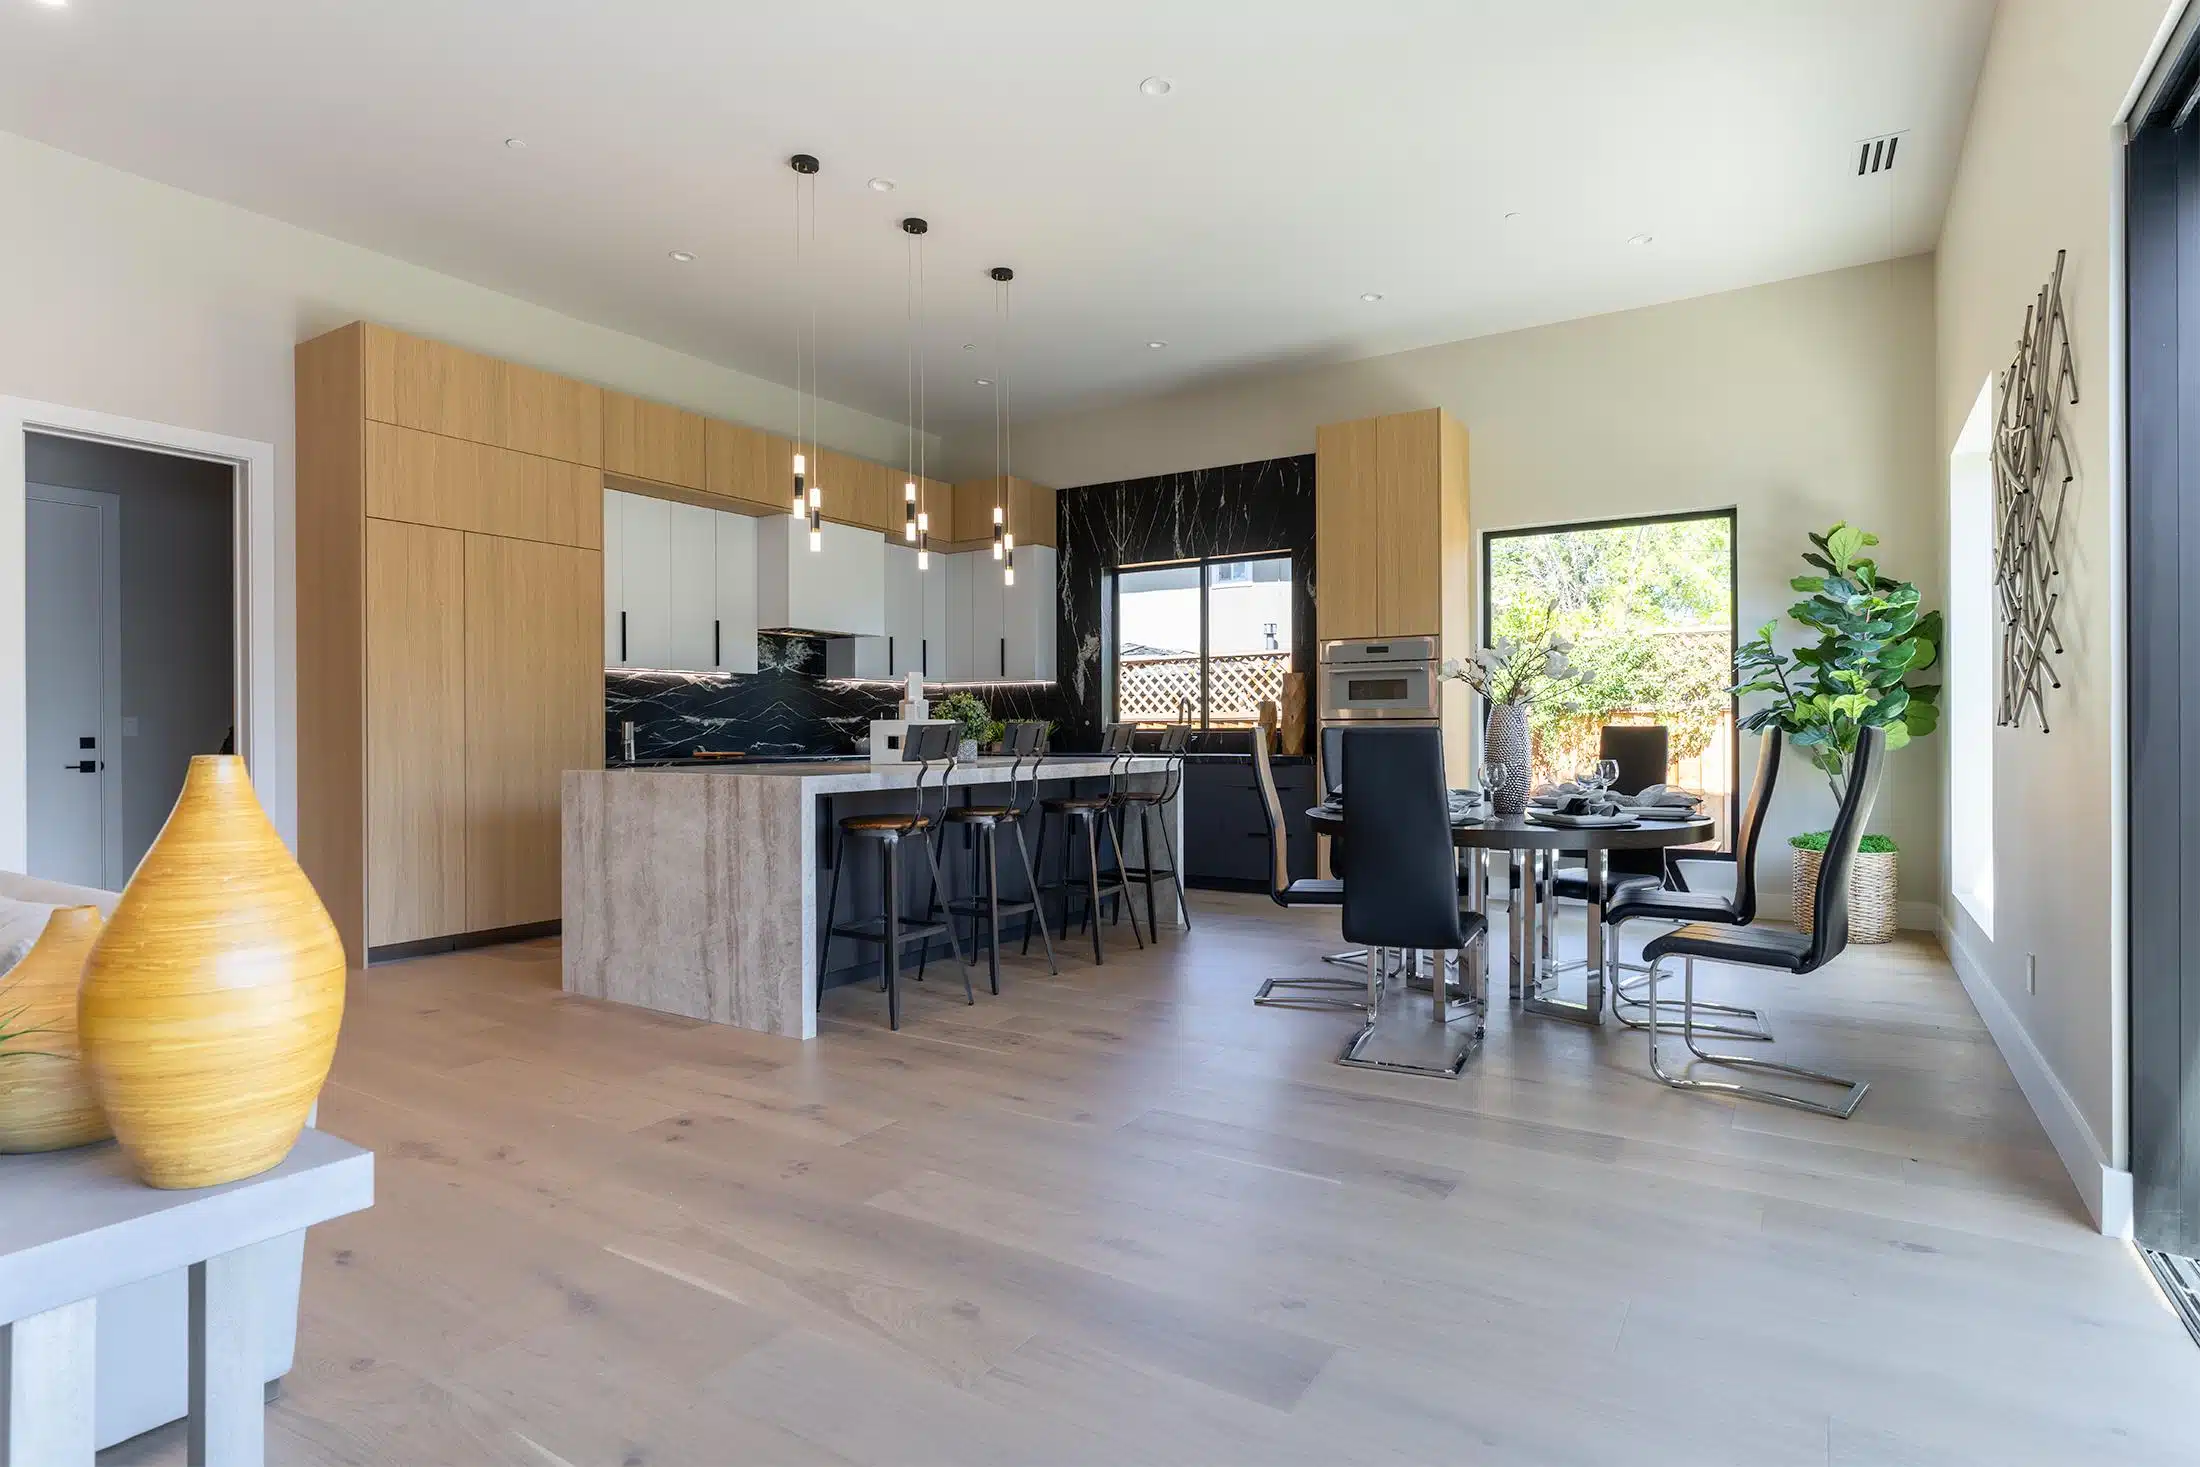
A Kitchen Worth Hosting In,
designed and built from $35K
Plans, permits and inspections under one contract, run by a dedicated project manager. A written scope up front and daily progress once we start.
- Free planning consultation, no obligation
- 3D renderings before anything is demoed
- Just bought? Finish it before you move in
Free Kitchen Planning Consultation
Answer five quick questions. It takes about a minute, and our team reaches out within five minutes during business hours.
1. Where is the kitchen?
By submitting this form you agree to be contacted by Nailed It Builders about your project by phone, text, or email. Consent is not a condition of purchase. No spam, ever. This site is protected by reCAPTCHA and the Google Privacy Policy and Terms of Service apply.
Free Kitchen Planning Consultation
Answer five quick questions. It takes about a minute, and our team reaches out within five minutes during business hours.
1. Where is the kitchen?
By submitting this form you agree to be contacted by Nailed It Builders about your project by phone, text, or email. Consent is not a condition of purchase. No spam, ever. This site is protected by reCAPTCHA and the Google Privacy Policy and Terms of Service apply.
Recently Built Across Silicon Valley
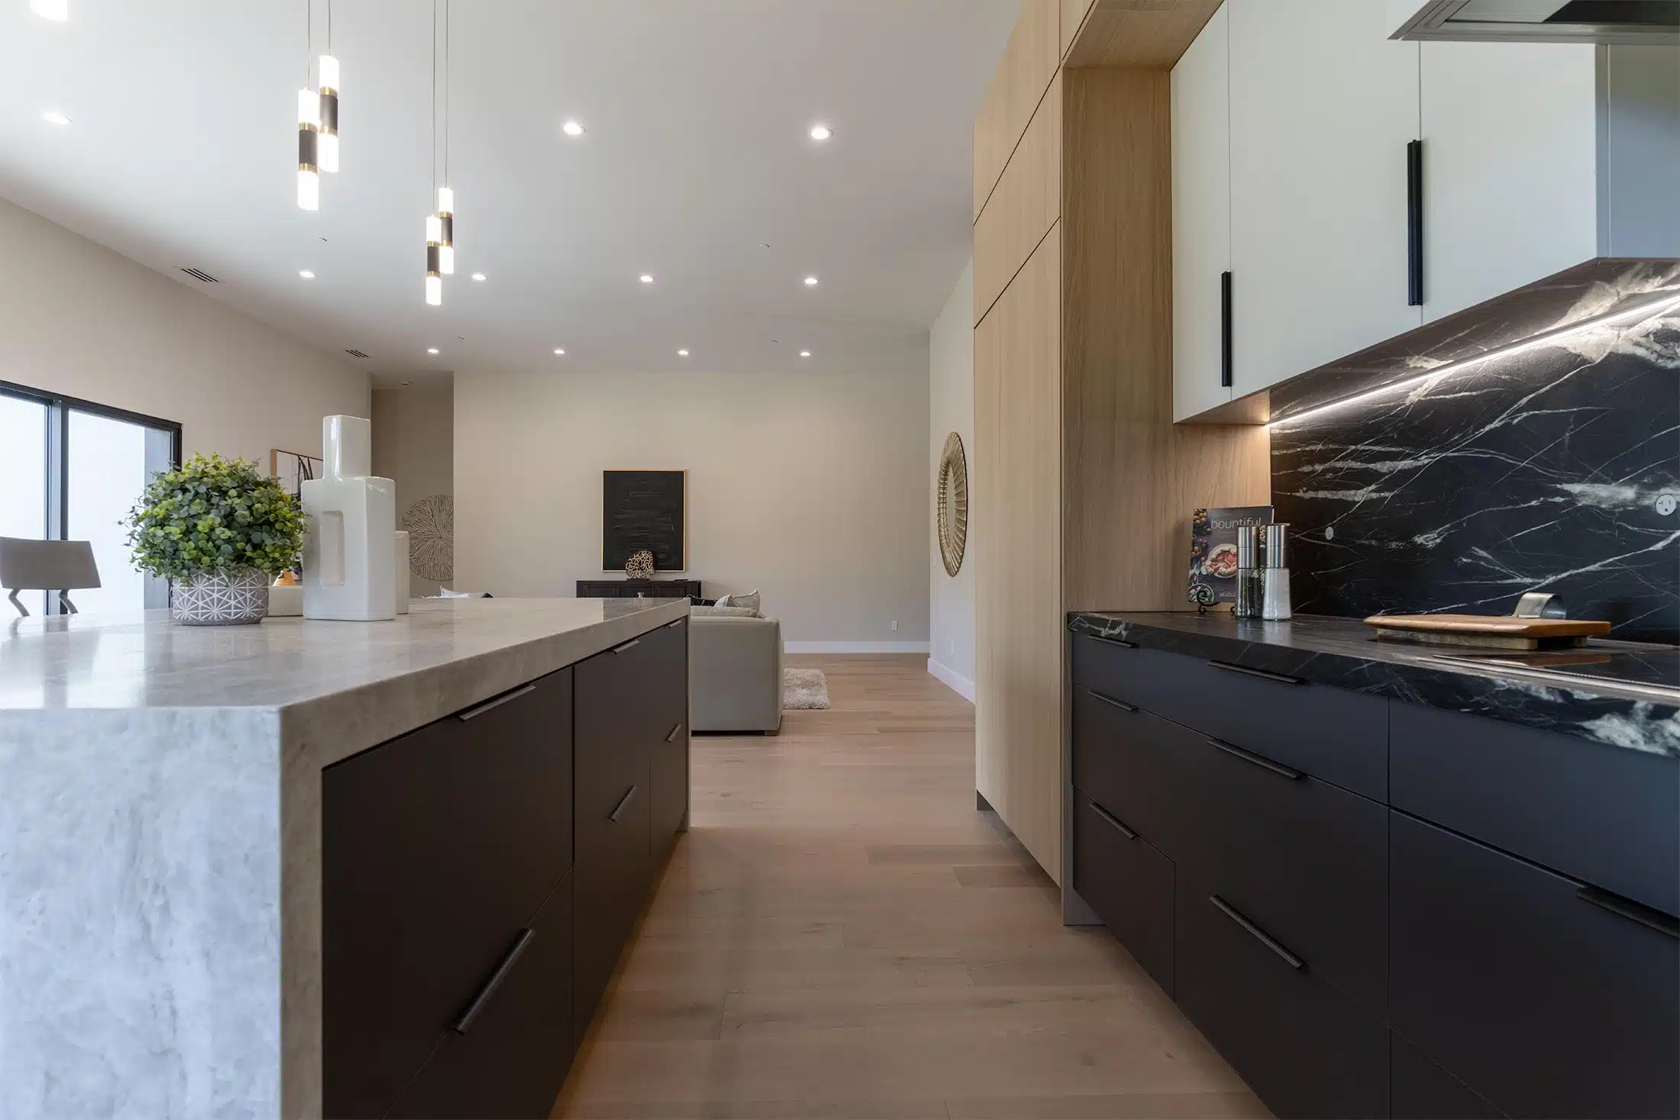
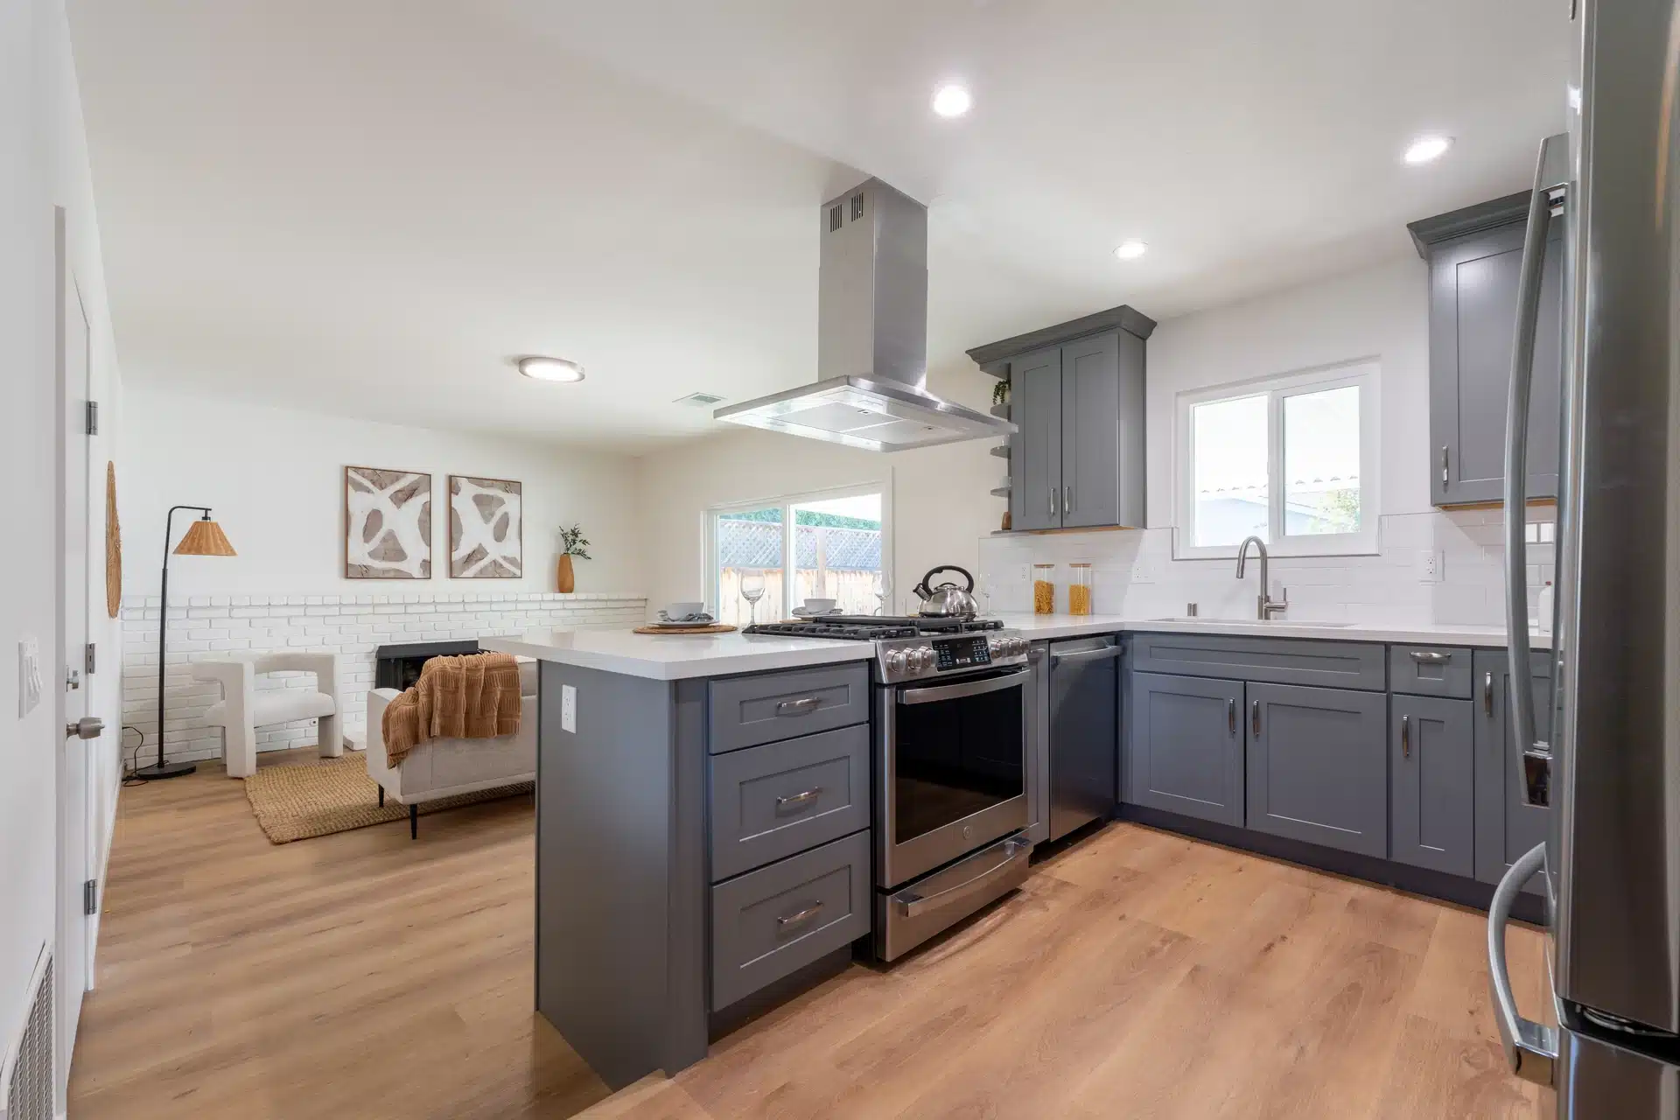
Every kitchen here was designed and built by Nailed It Builders in San Jose, Sunnyvale, Fremont, Redwood City and the surrounding communities. No renderings, no stock photography.
Showing 12 of 32 photos
Homeowners On Their finished kitchens
Three clients talking about the process and the result, filmed in the kitchens we built for them.
A Complete Kitchen Remodel
A homeowner walks through their finished kitchen and what the process was actually like.
A Sunnyvale Kitchen
A Sunnyvale homeowner on their kitchen remodel and working with the team.
The Inside Scoop On Their Kitchen
A client talks through what the process was really like, start to finish.

Your Complimentary Kitchen planning consultation
Before you commit to anything, you get a working session about your kitchen: what you want, whether the layout can do it, what it realistically costs, and what has to happen in what order. You leave knowing your number and your next step. There is no charge and no obligation to move forward.
What you get when you build with Nailed It Builders
A Real Planning Session
Your goals and wish list, professional feedback on layout and feasibility, and the problems worth finding now rather than mid-demolition.
An Itemized Ballpark, On The Spot
Joseph gives you a line-by-line ballpark at the visit. Qualified projects then get a detailed written proposal and a 3D rendering.
Design, Renderings & Showroom
A designer takes you through the showroom to choose materials and finishes, after you have seen the space rendered in 3D.
One Point Of Responsibility
Plans, engineering, permits, inspections, construction and the final walkthrough sit under one contract. You are not the general contractor.
The Protection Behind Every Project
Brands We Work With








A Design-Build Team, not a lineup of strangers
On most remodels the homeowner ends up coordinating a designer, an architect, a permit expediter and a handful of subcontractors who have never worked together. Here, all of it is one team, one schedule and one number.
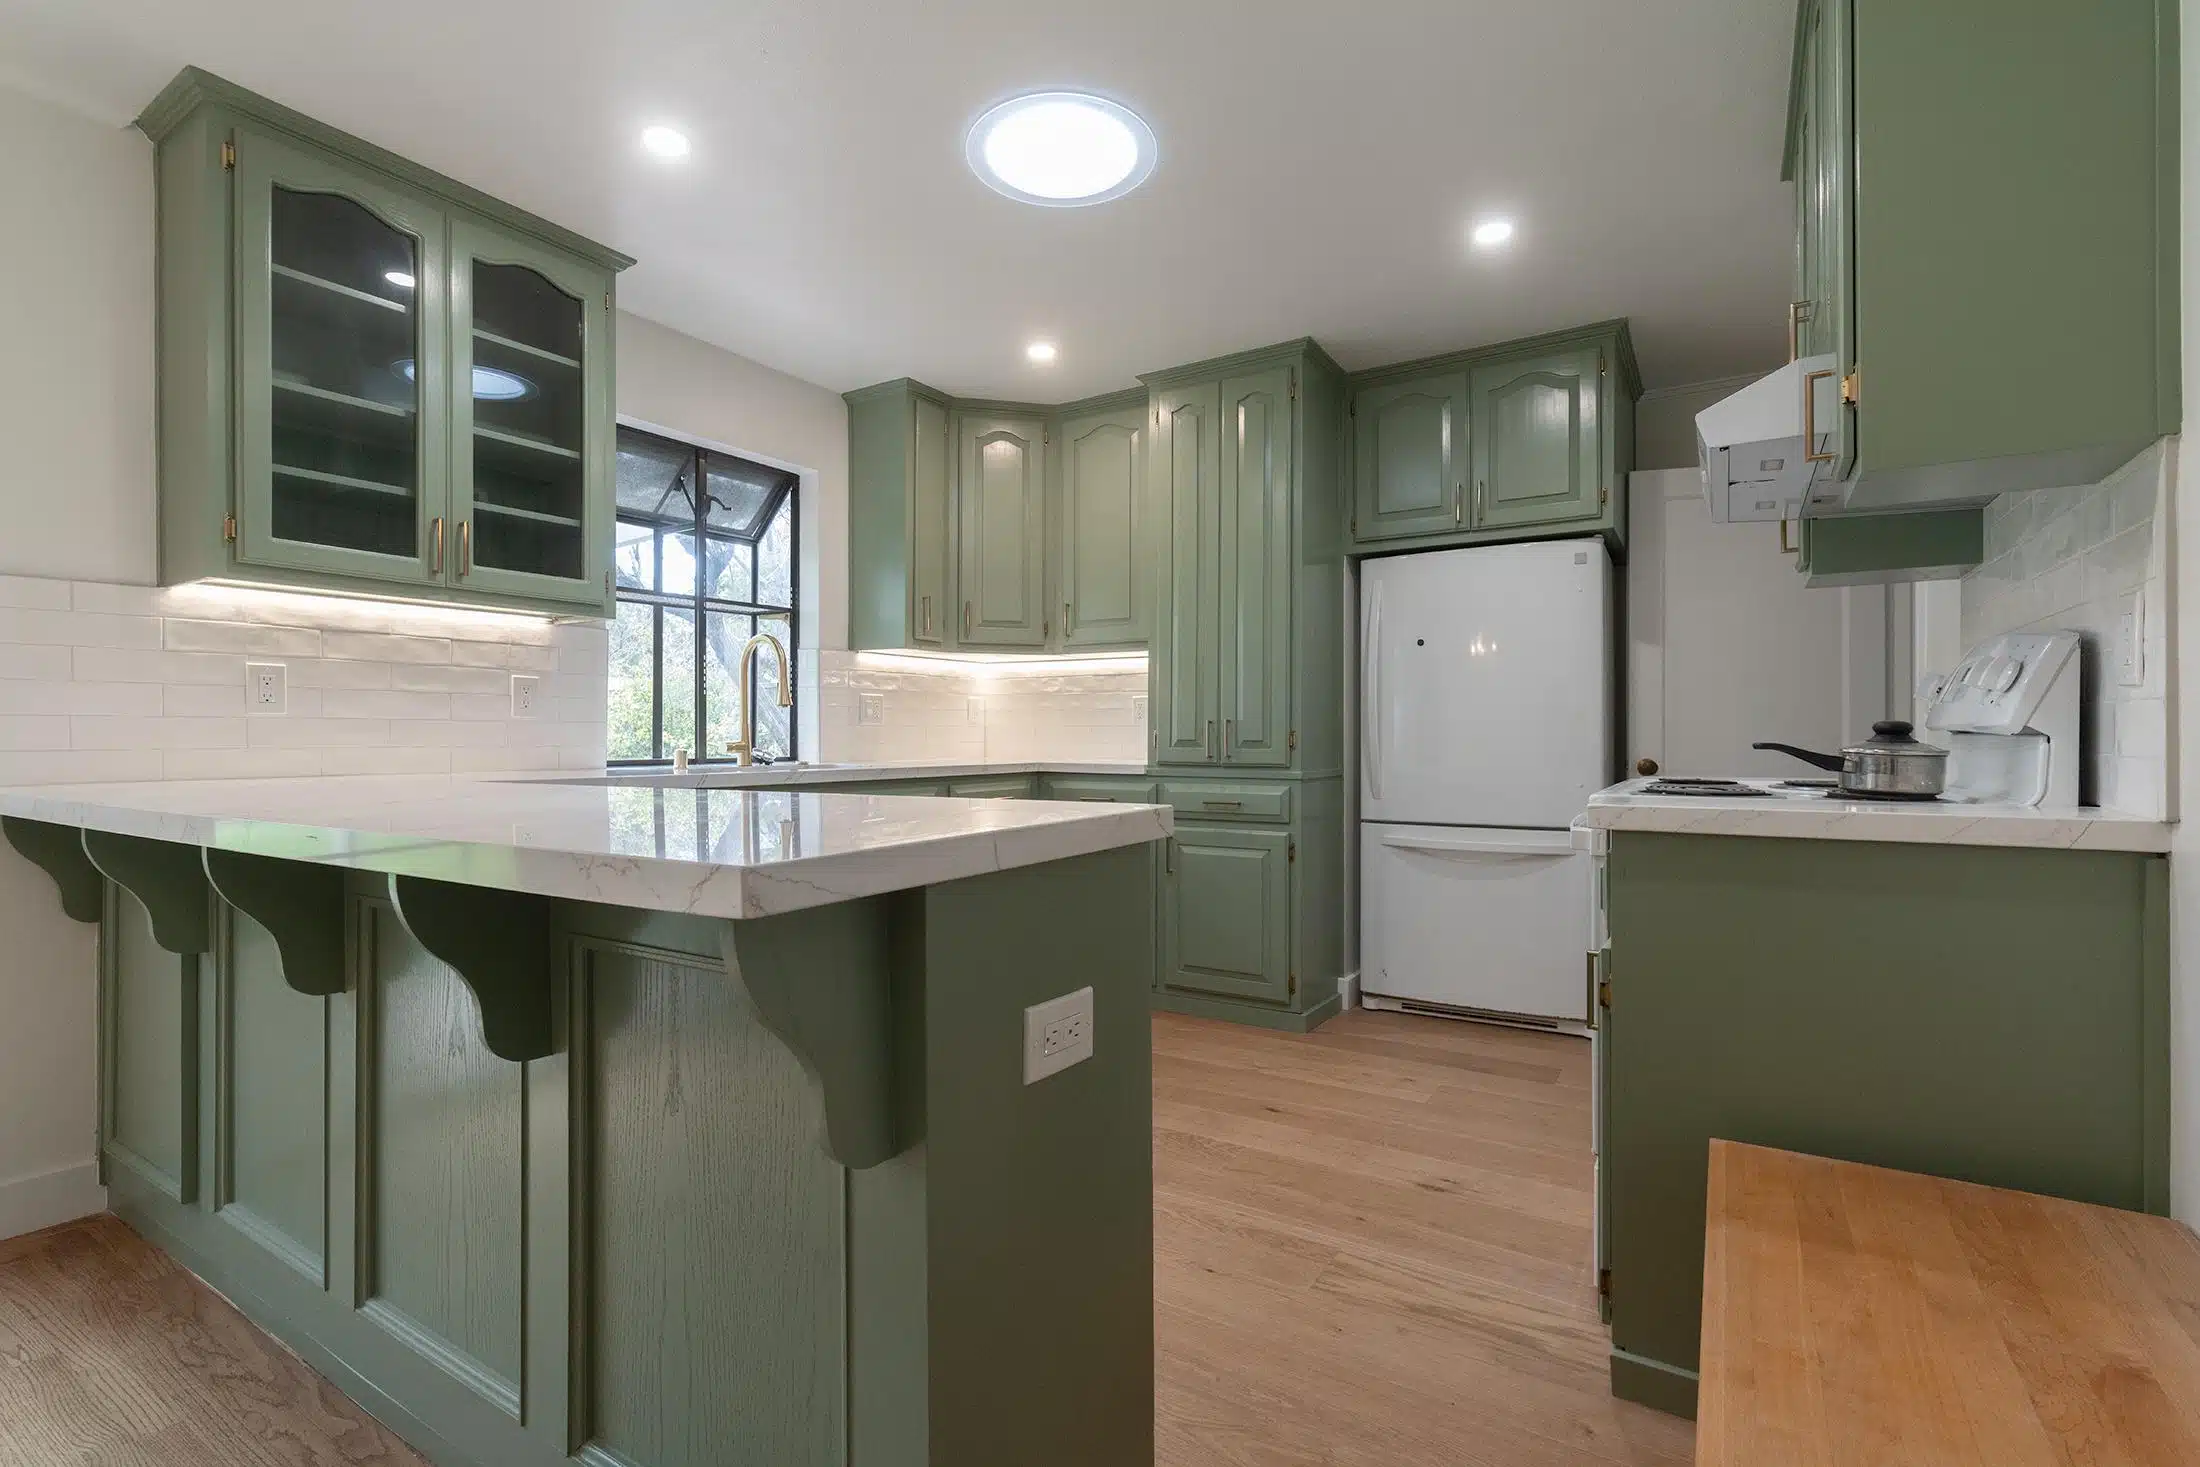
Design & Planning
- Layout & FeasibilityWhat the space can actually do, including what happens if a wall comes out.
- 2D and 3D RenderingsYou see the finished kitchen before a single cabinet is ordered.
- Showroom SelectionsA designer walks you through cabinets, counters, tile and fixtures in person.
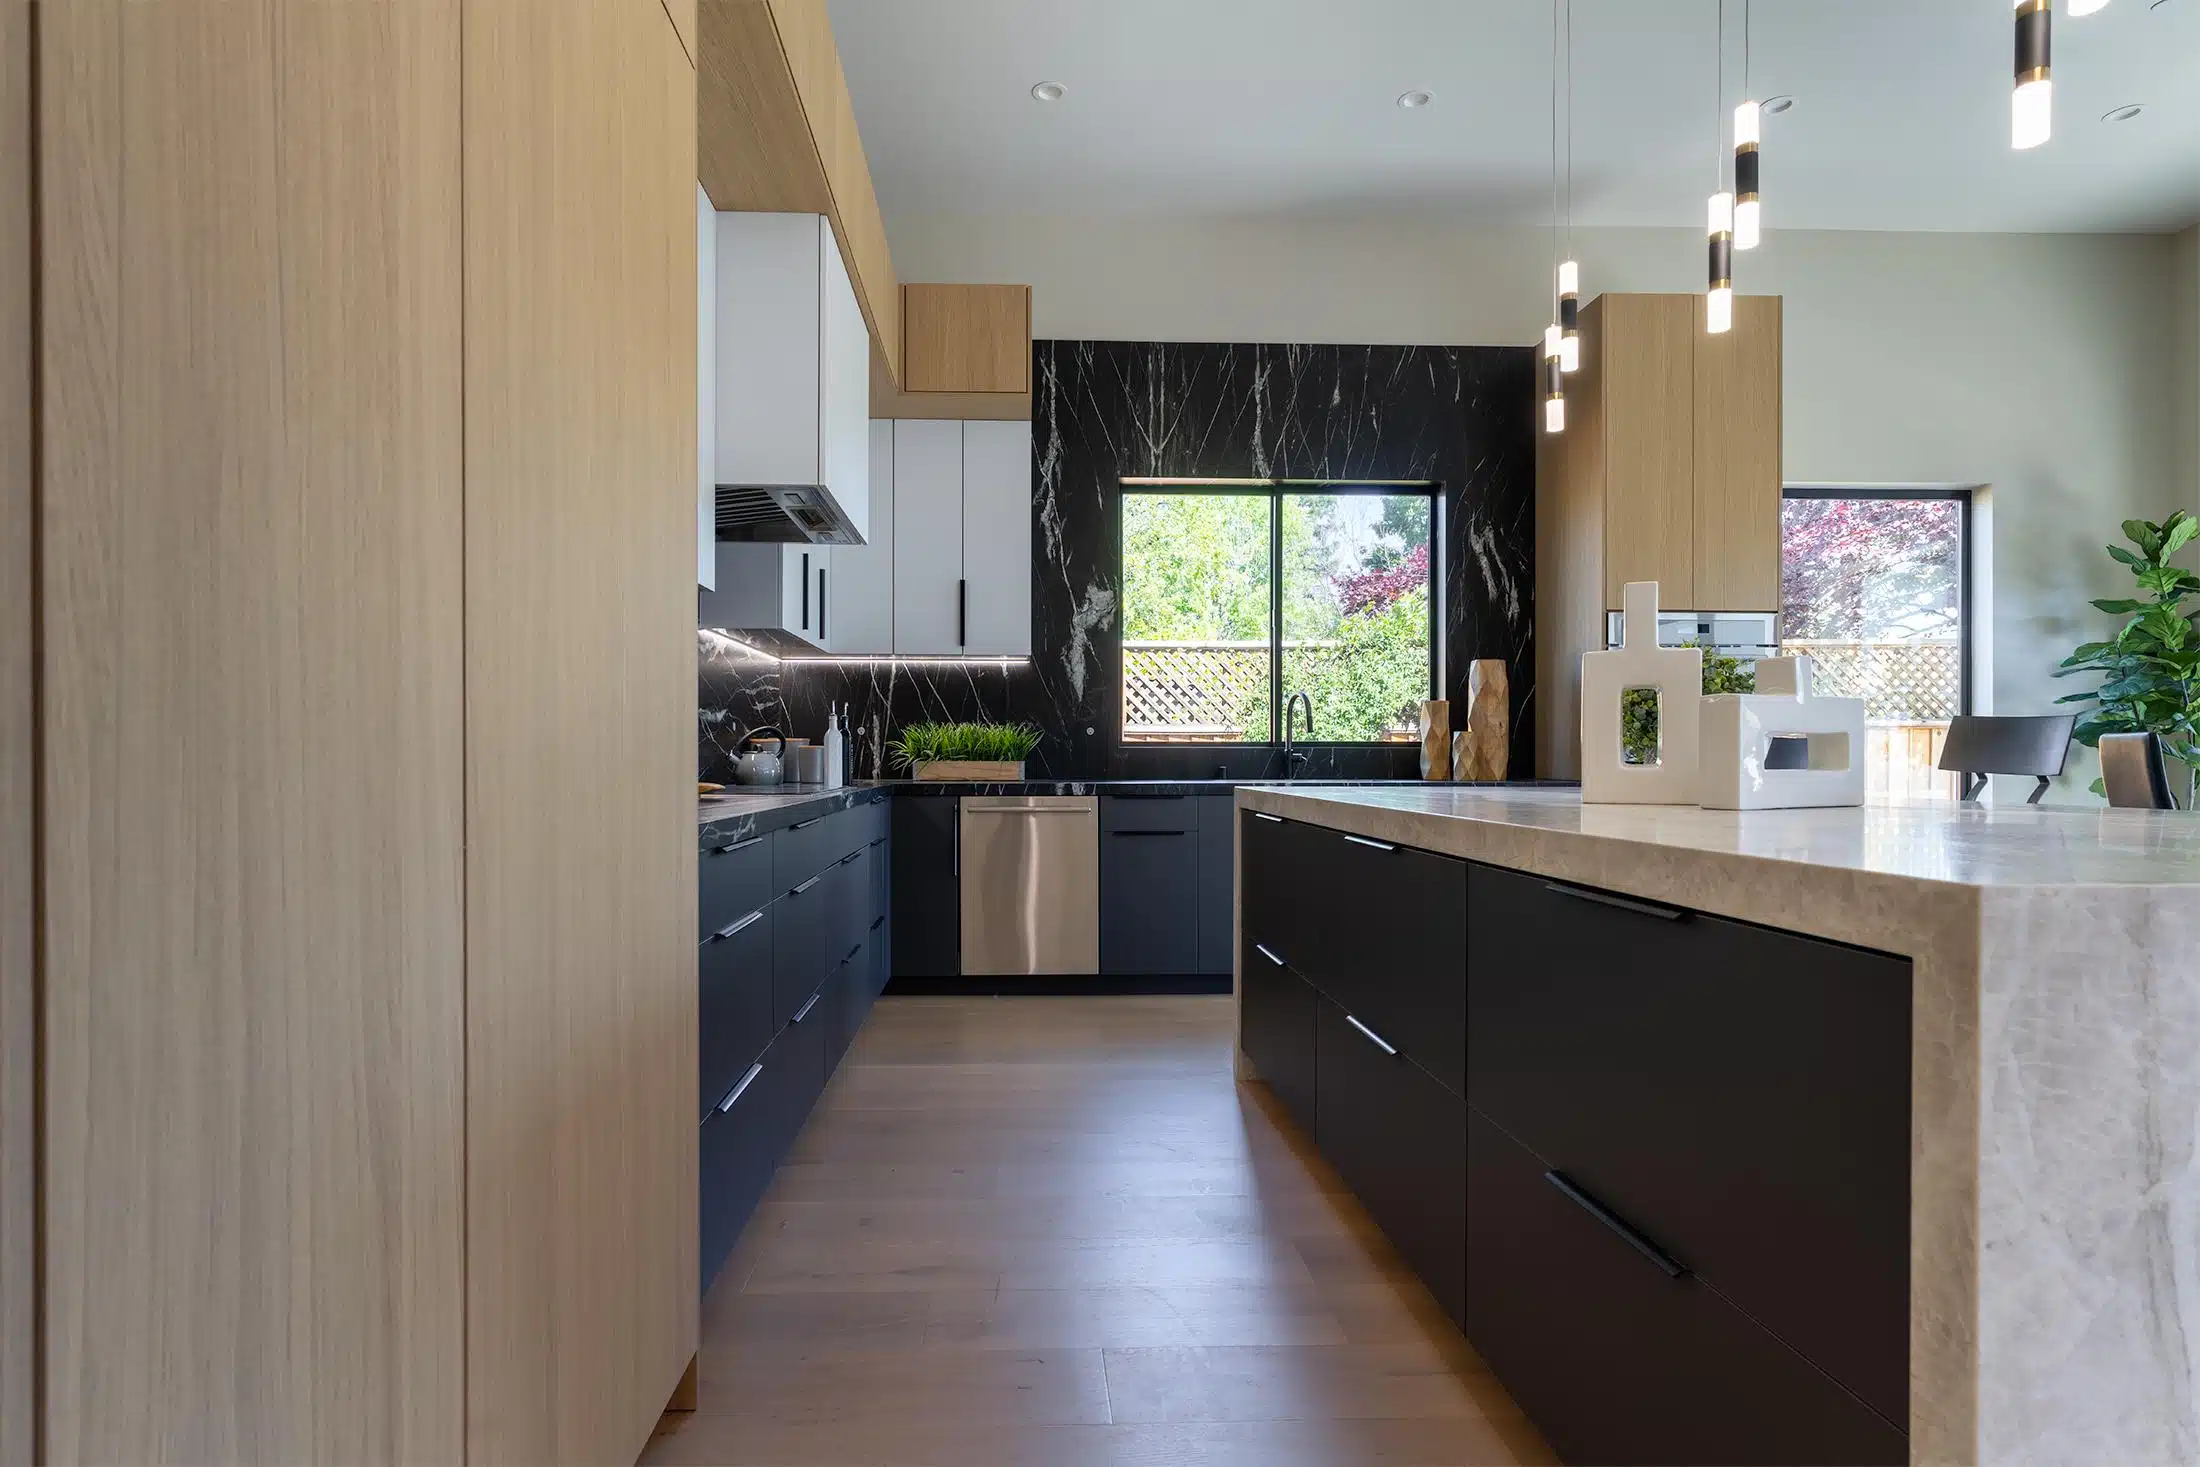
Permits & Engineering
- Architectural PlansDrawn to what your city will actually approve, not redrawn three times.
- Structural EngineeringBrought in when walls move, beams are needed or the layout changes.
- Permits & InspectionsFiled, scheduled and met on site. You do not sit at the counter downtown.
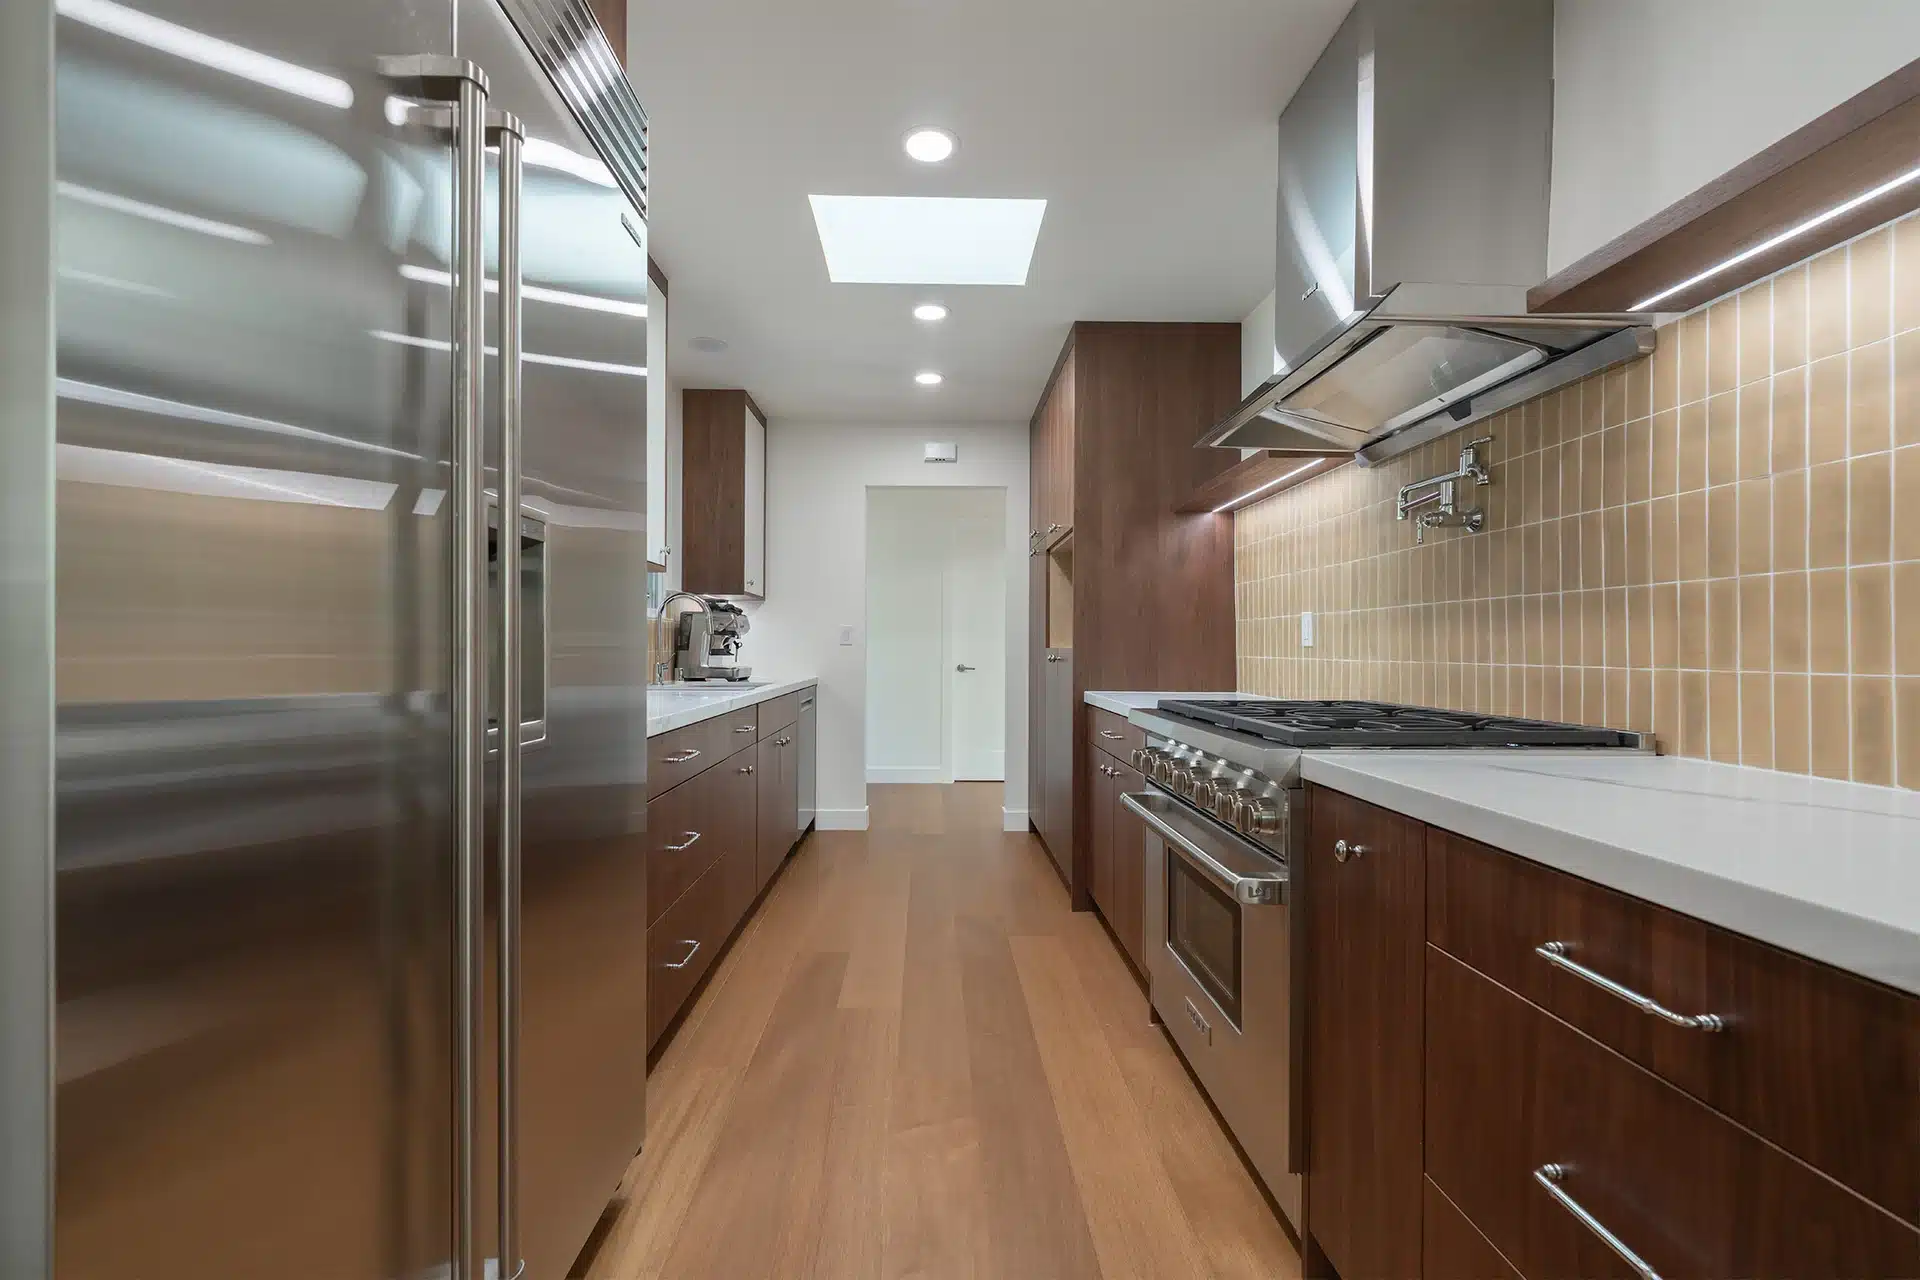
Construction & Finish
- A Dedicated Project ManagerOne licensed manager owns your job from demolition to the last outlet cover.
- Daily Updates In A Group ChatYou see progress, questions and decisions the day they happen, not at the end.
- Walkthrough & Punch ListA documented final walkthrough, and the list closed out before we call it done.
Built By People Who answer the phone
Nailed It Builders is a Santa Clara design-build contractor led by Joseph Malka, with 15 years of remodeling behind it and a CSLB General Building Contractor license.Nailed It Builders is a Santa Clara design-build contractor led by Joseph Malka, with 15 years of remodeling behind it and a CSLB General Building Contractor license. Joseph is personally involved in the estimate for every kitchen, which is why the number you are given is a number someone can stand behind.
Most of what goes wrong on a remodel is coordination, so that is the part we refuse to hand off: one contract, one project manager, and a written scope before anyone picks up a hammer.Most of what goes wrong on a remodel is coordination, so that is the part we refuse to hand off: one contract, one project manager, a written scope before anyone picks up a hammer, and no extra work without an approved change order. Homeowners tell us the group chat is the part they did not know they needed.
Proudly serving San Jose, Santa Clara, Sunnyvale, Cupertino, Los Altos and the surrounding areas.

Four Reasons Silicon Valley Homeowners call us first
One Contract, One Team Accountable
Design, plans, engineering, permits, inspections and construction all sit with us. When something needs solving, one team owns it and handles it.
A Price That Holds
You get an itemized ballpark at the consultation and a detailed written proposal after it. No unauthorized extra work: anything beyond the scope needs an approved change order first, in writing.
You See It Before It Exists
3D renderings and a showroom walkthrough with your designer, so the choices are made on a screen and a sample board rather than on the day the cabinets arrive.
You Know What Happened Today
A dedicated project manager and a client group chat with daily progress. Homeowners who have been burned before tell us this is the difference they actually feel.
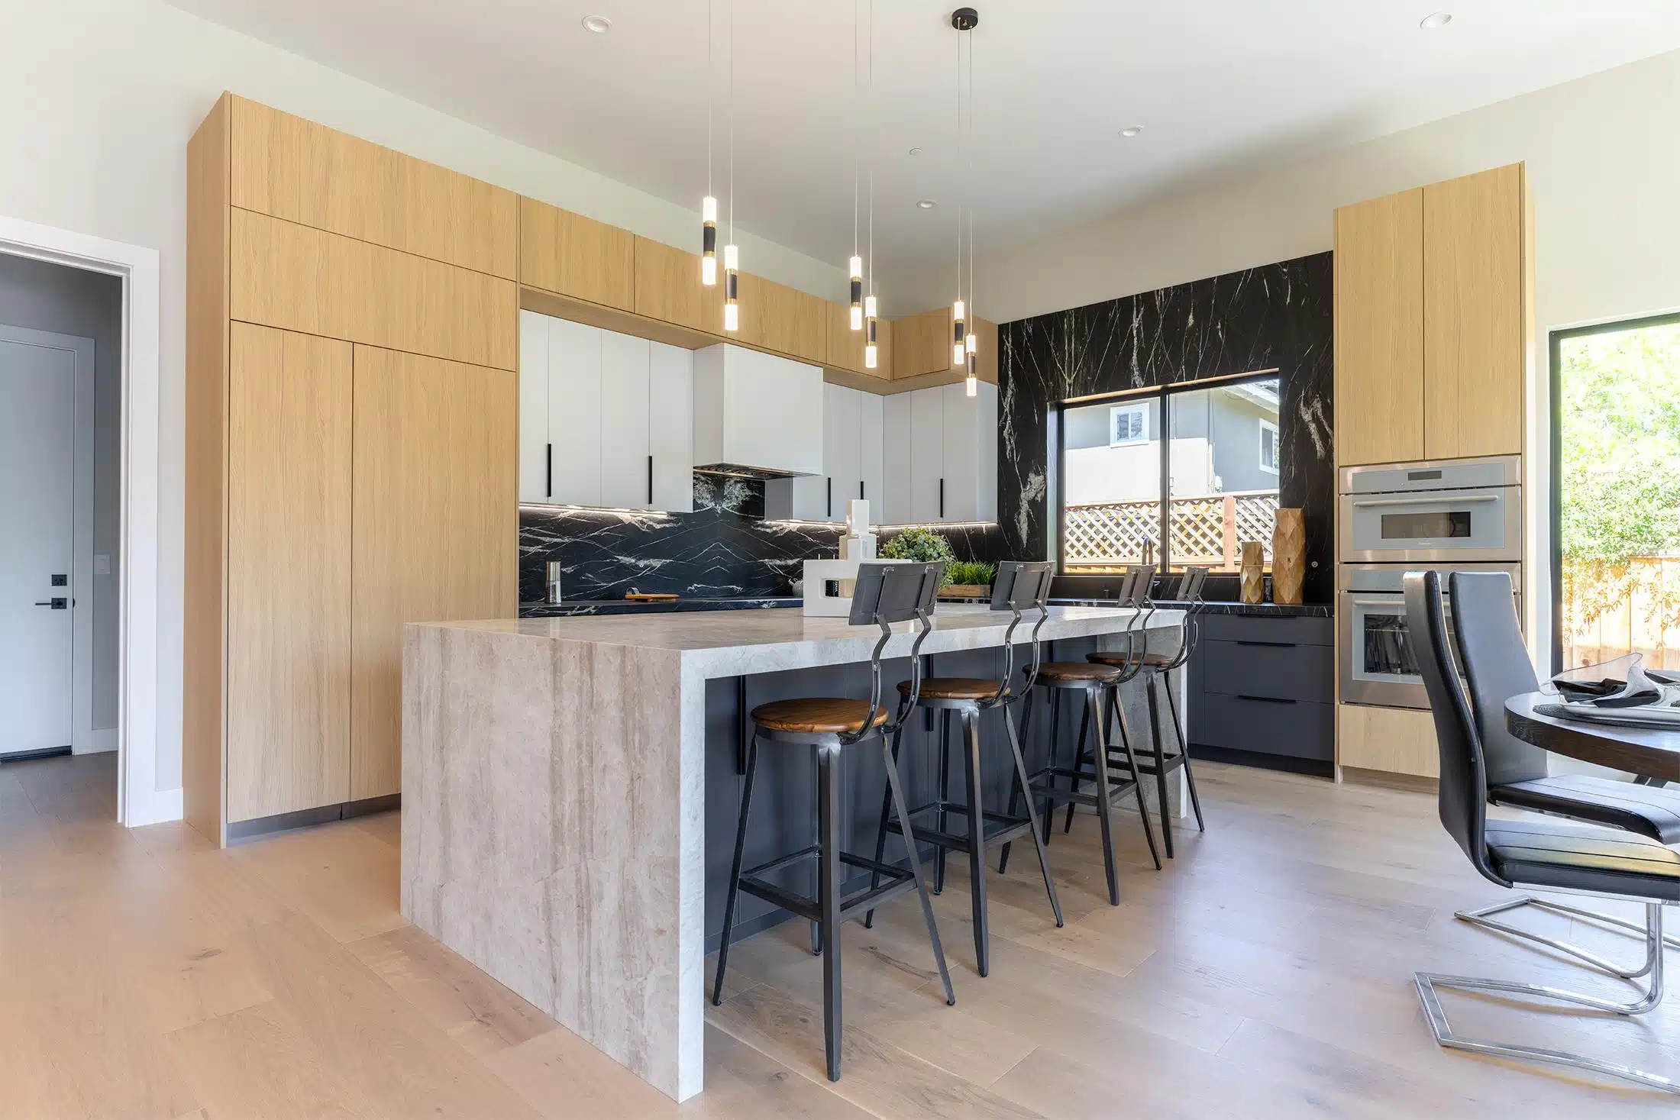
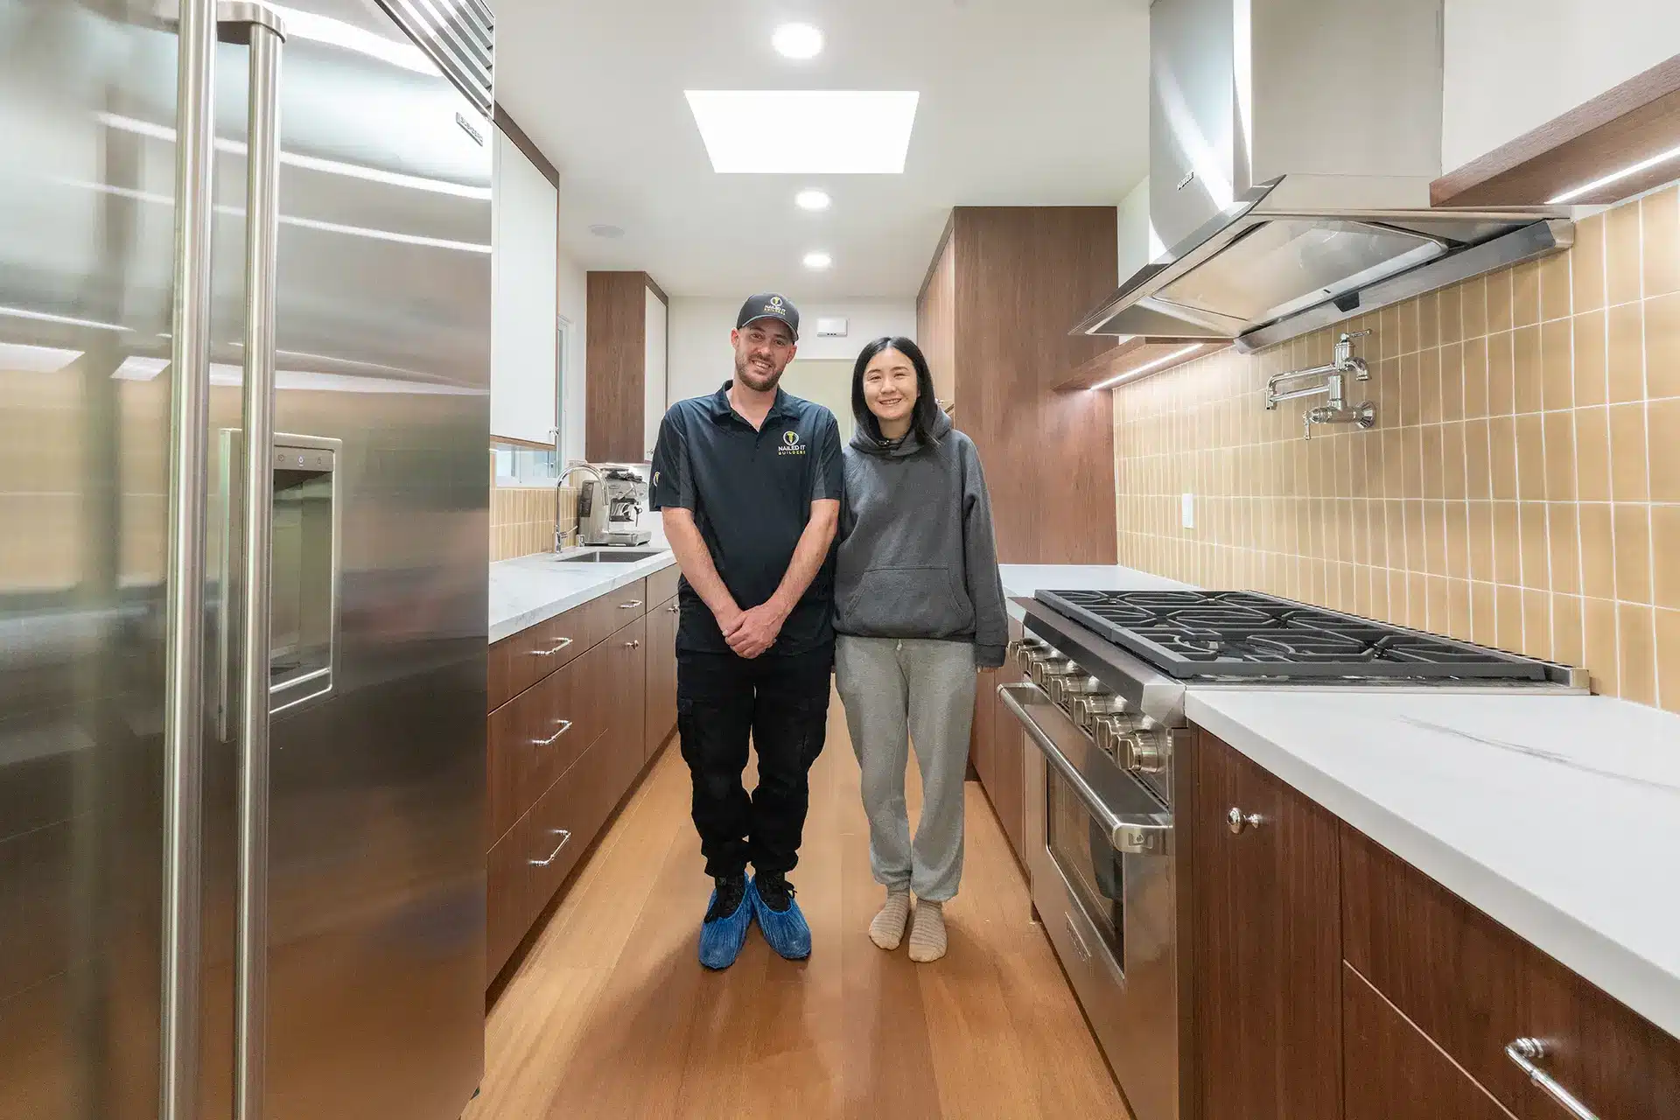
“We worked with Nailed It Builders on a kitchen remodel project in Sunnyvale, California, and the results were outstanding. Joseph and Matt led the project with great professionalism and a clear eye for detail.”
Nan Ma
From First Call To Final Walkthrough
Design, plans, engineering and permits take weeks to months before construction can start, which is why homeowners who want to be cooking in their new kitchen within the year begin the process now.
Planning Consultation
At your home, on Zoom or at our Santa Clara office. Goals, wish list, feasibility, and an itemized ballpark before you leave.
Design & Selections
A written proposal, 3D renderings, and a showroom visit with your designer to lock in cabinets, counters, tile and fixtures.
Plans & Permits
Architectural plans, structural engineering where the layout needs it, then permits filed and inspections scheduled.
Build & Walkthrough
Your project manager runs the trades, the group chat keeps you current, and a documented walkthrough closes the job out.
Ready when you are.Your complimentary planning consultation is one call away.
What Goes Into a full kitchen
A kitchen remodel is a dozen trades in sequence. These are the pieces we design, price and build, and the ones that decide what the finished room feels like.
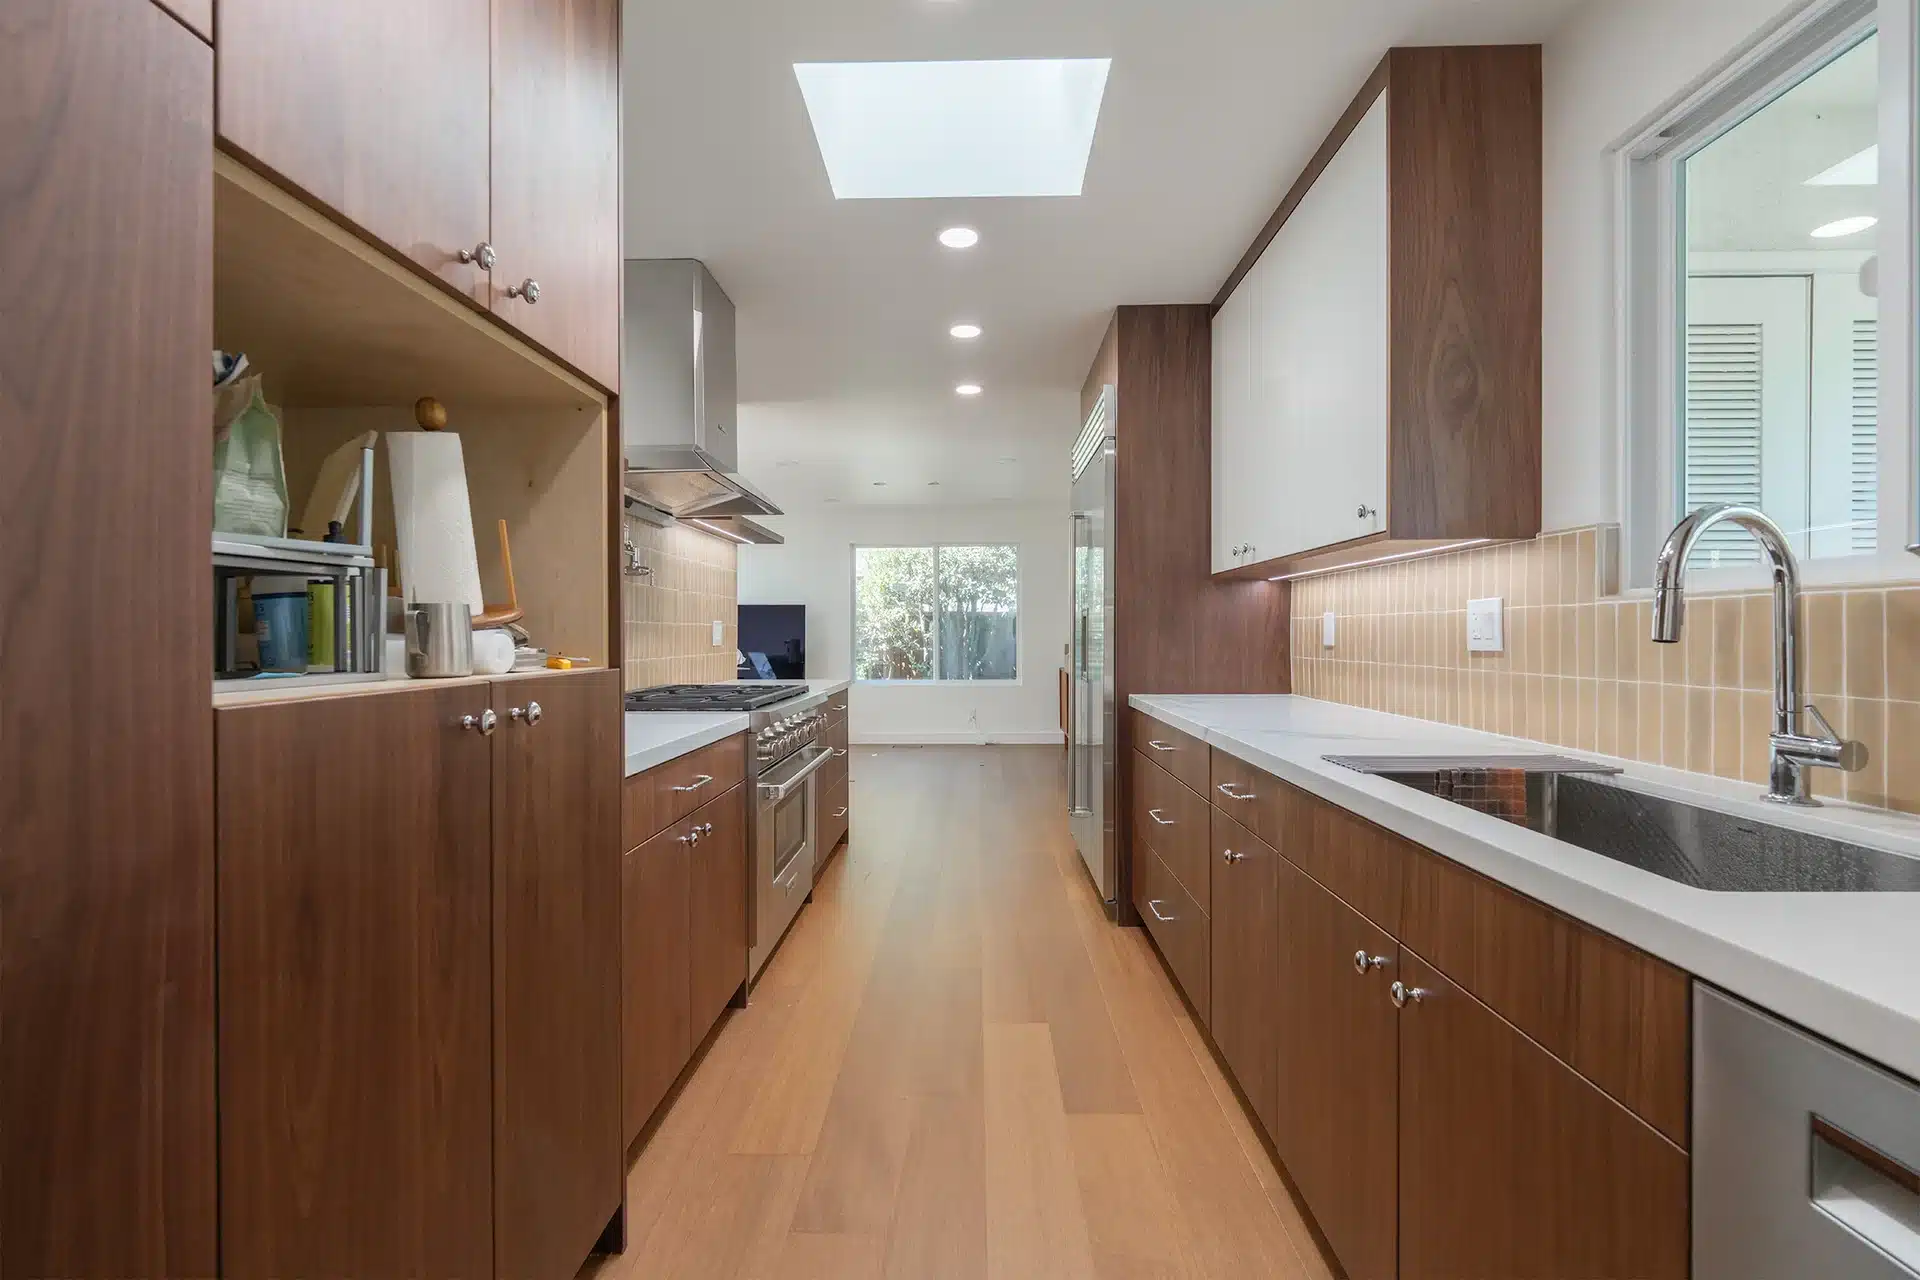
Custom Cabinetry
Built to the room, in pine, cedar, oak, maple, walnut or mahogany.
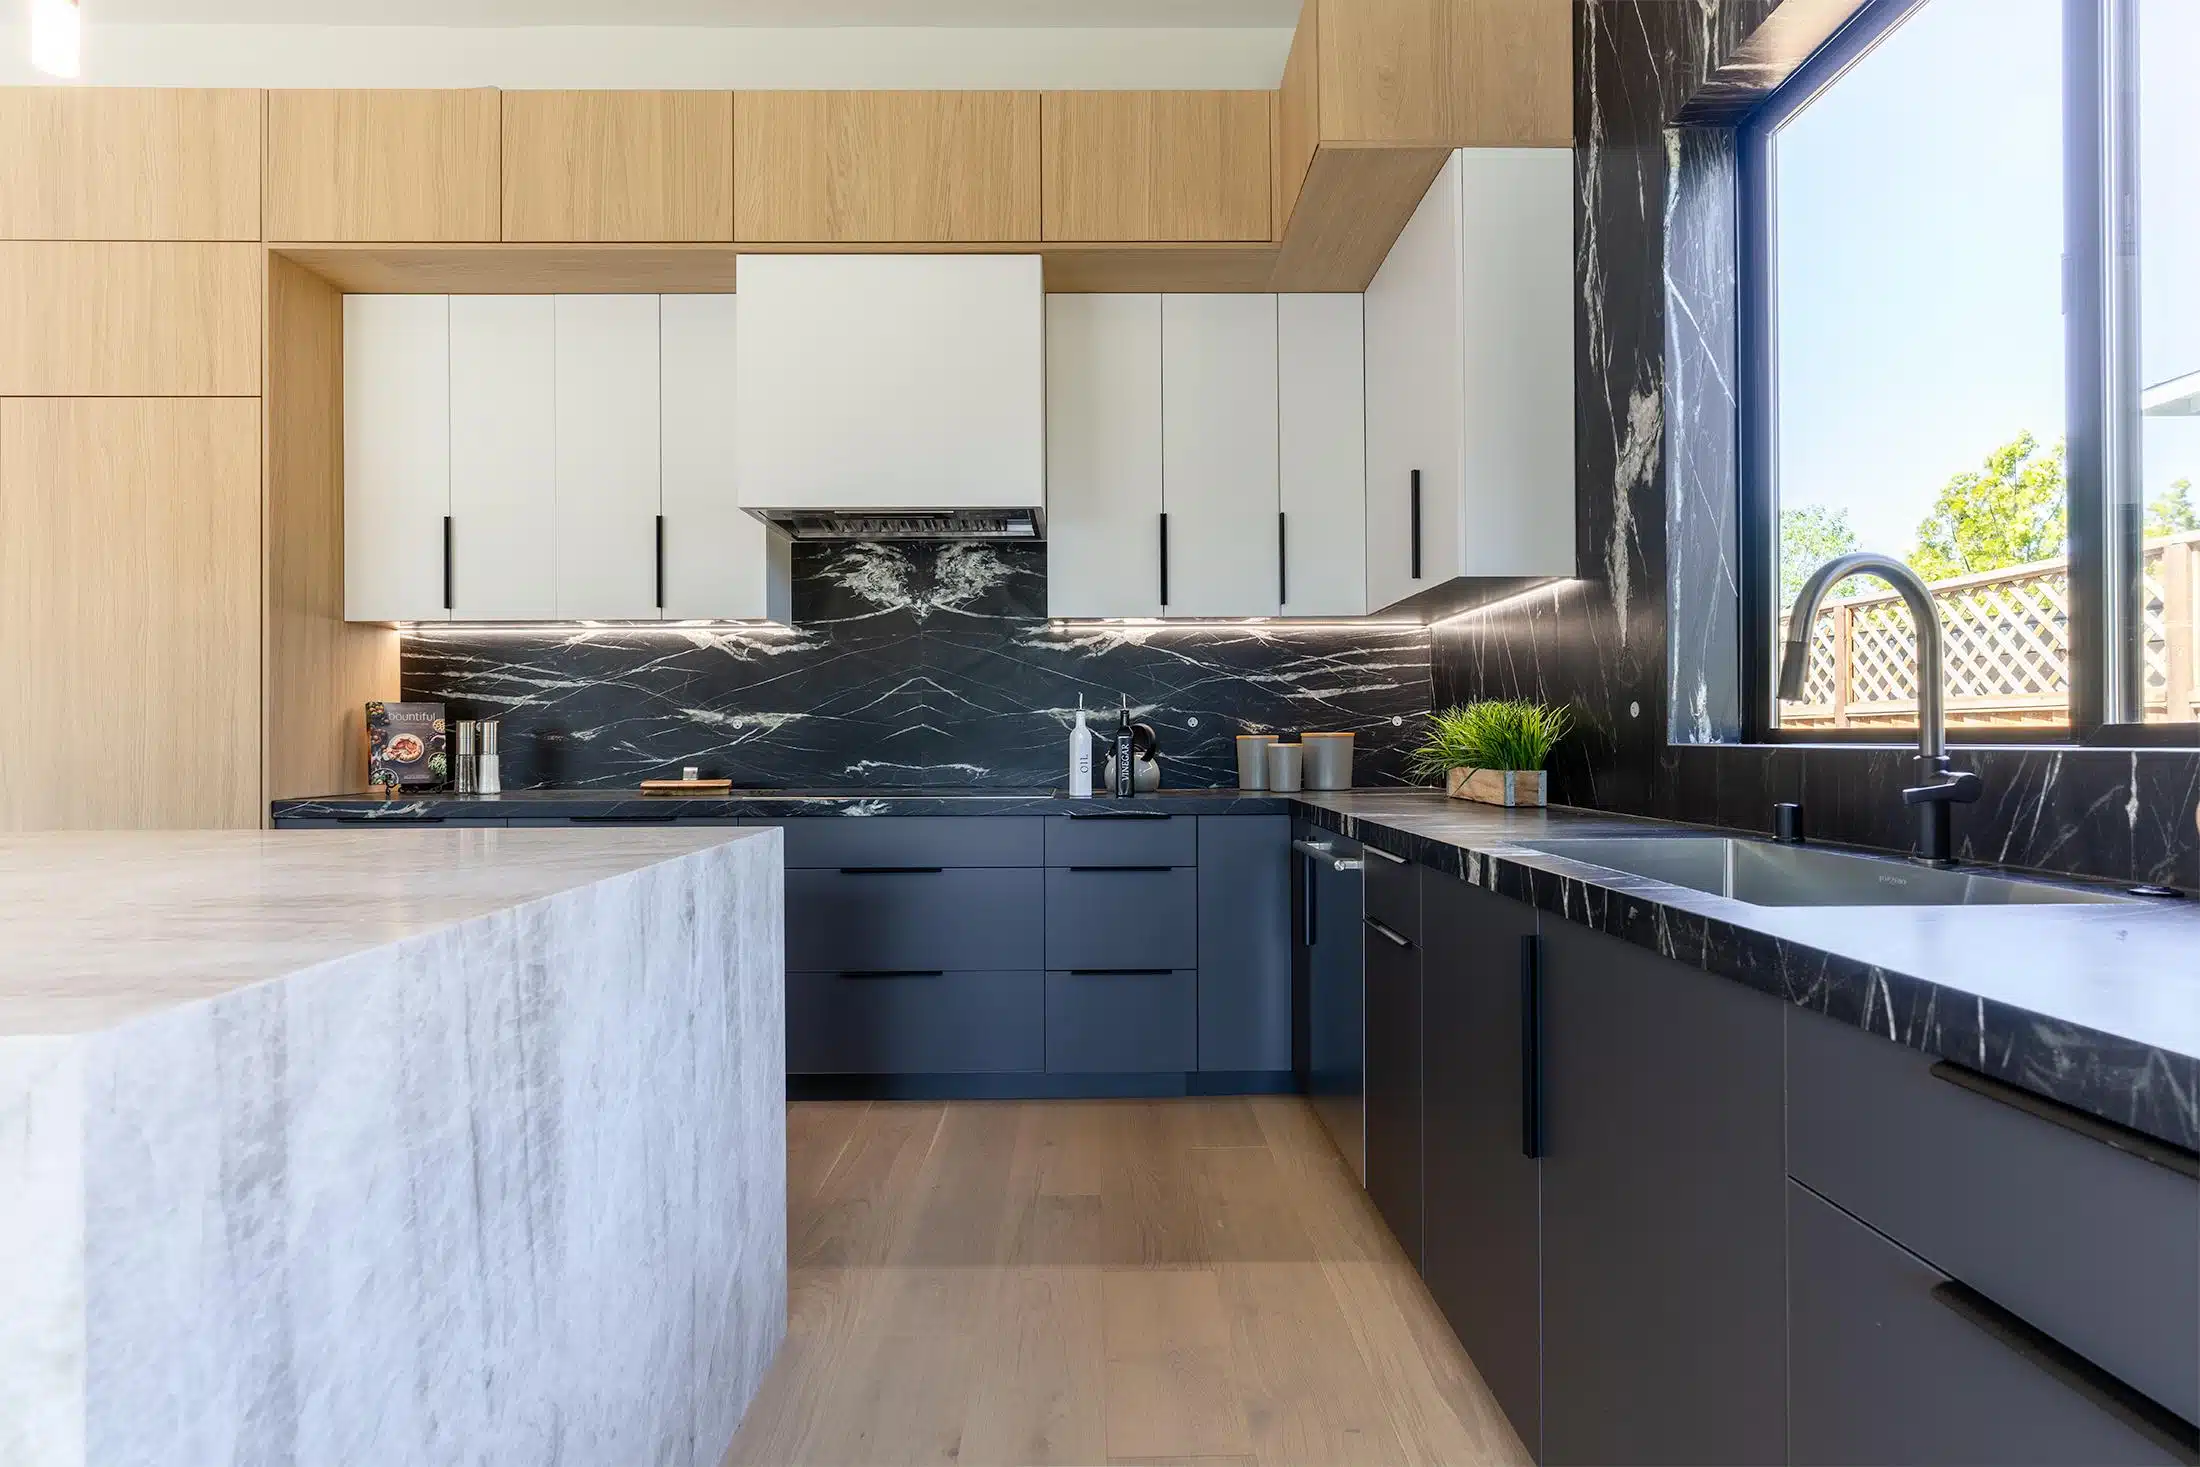
Stone Countertops
Quartz, granite and marble, including waterfall edges and slab walls.
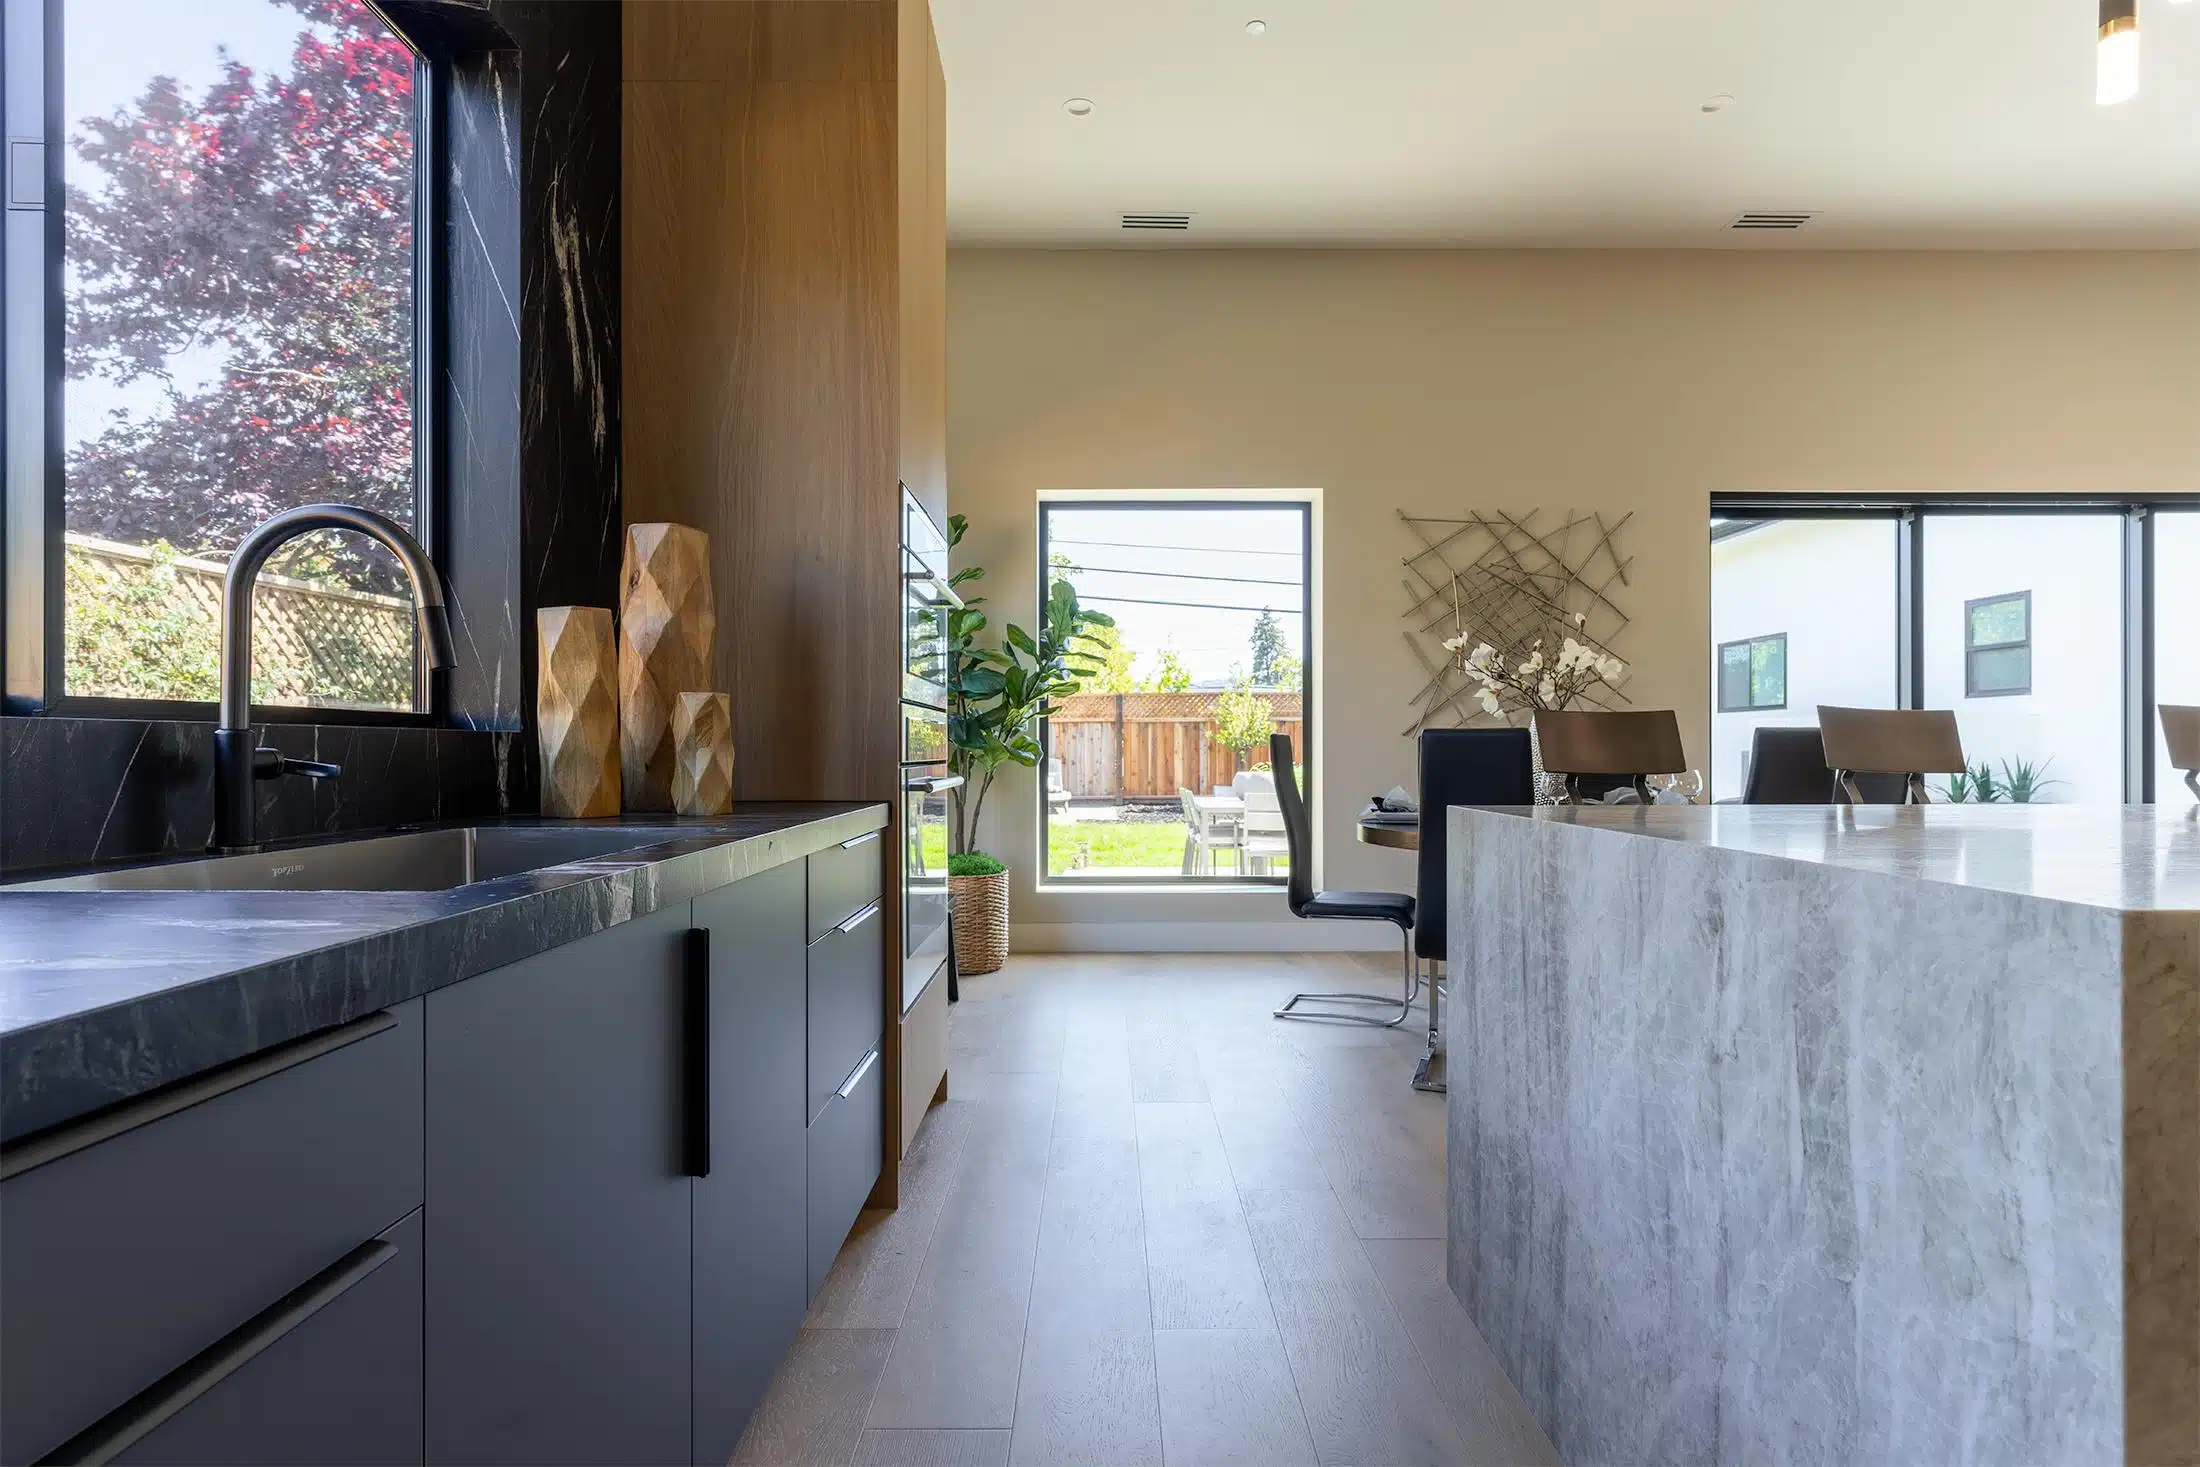
Islands & Layout Changes
Walls out, sightlines opened, and the island the room was missing.
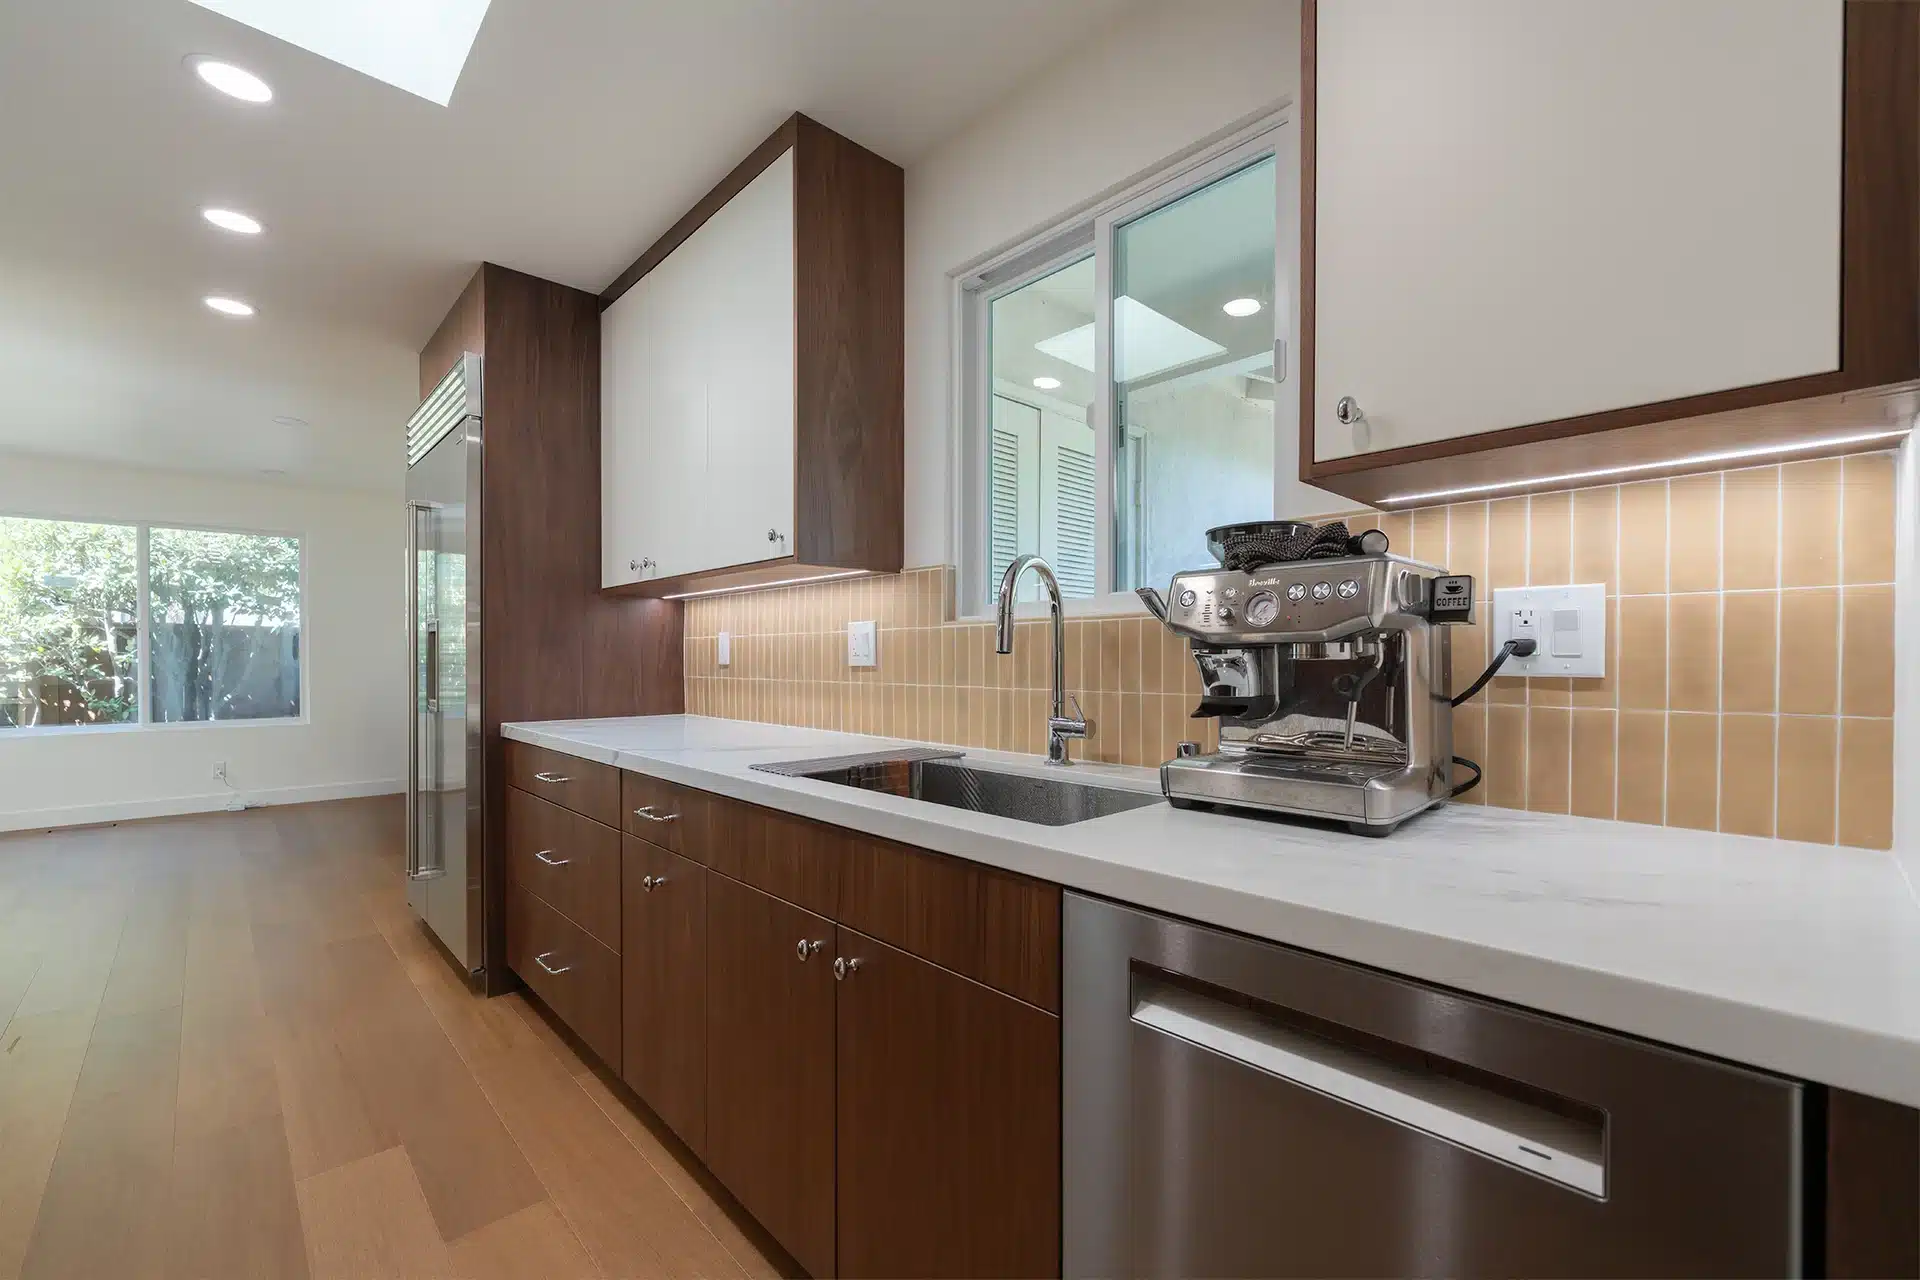
Backsplash & Tile
Stack tile, subway, slab and full-height stone, set to the ceiling.
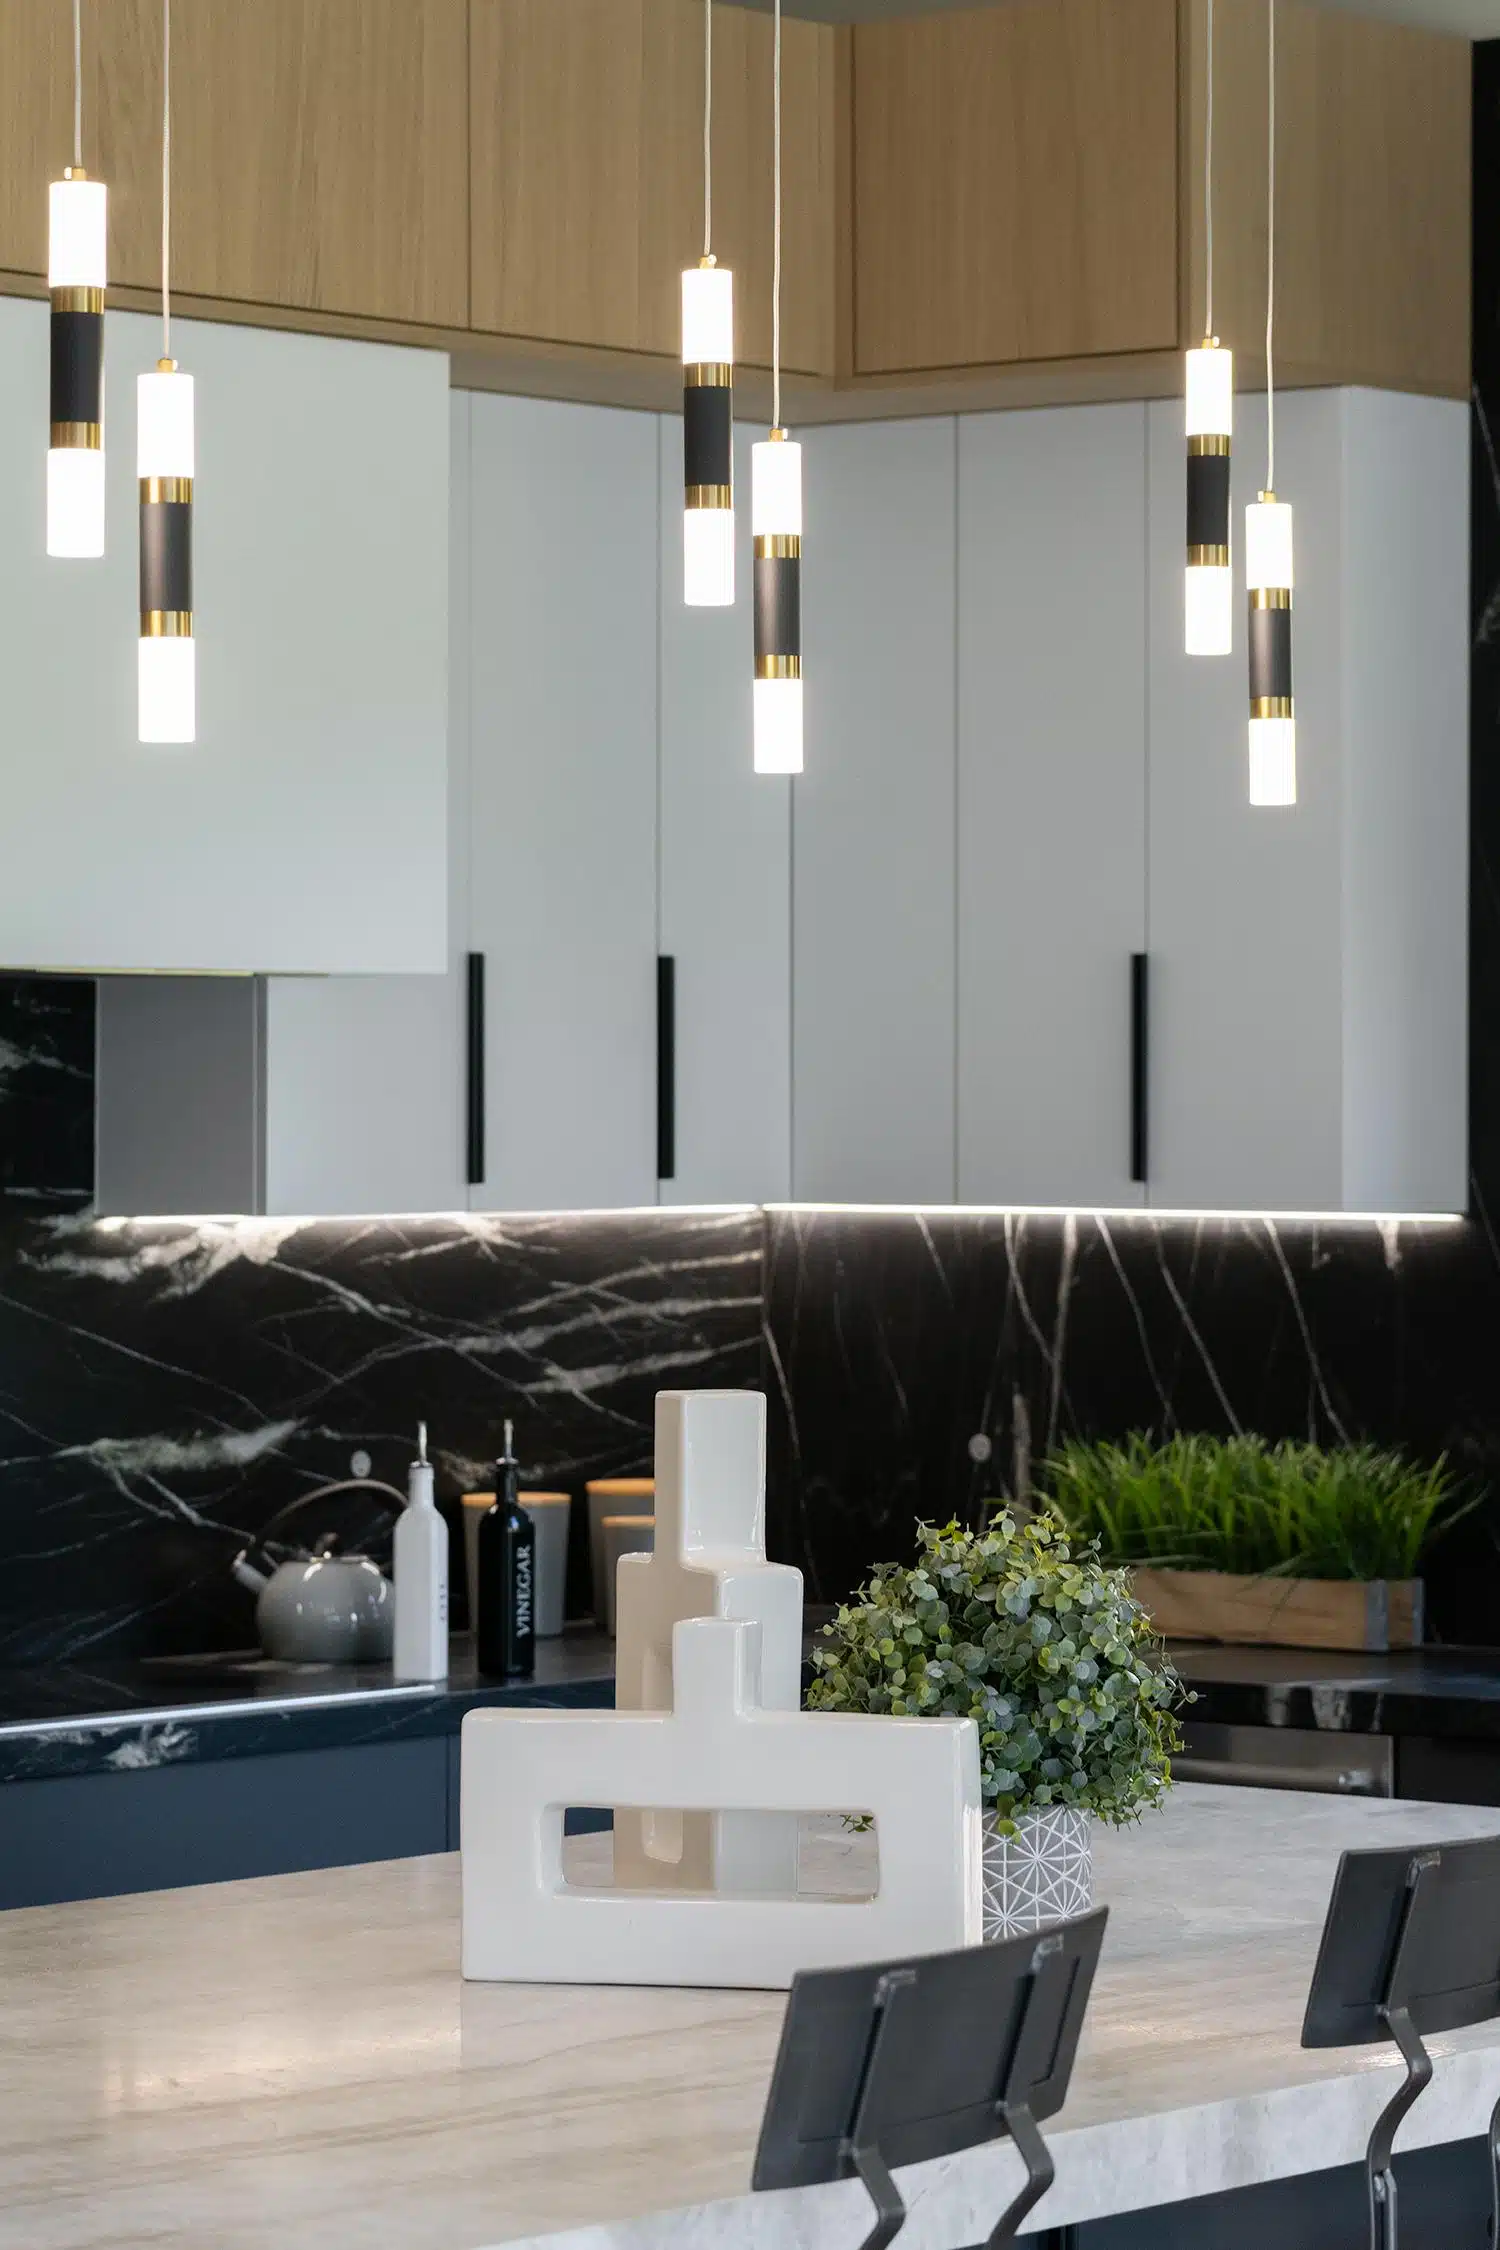
Lighting & Electrical
Recessed LED, pendants, under-cabinet and smart controls, wired to code.
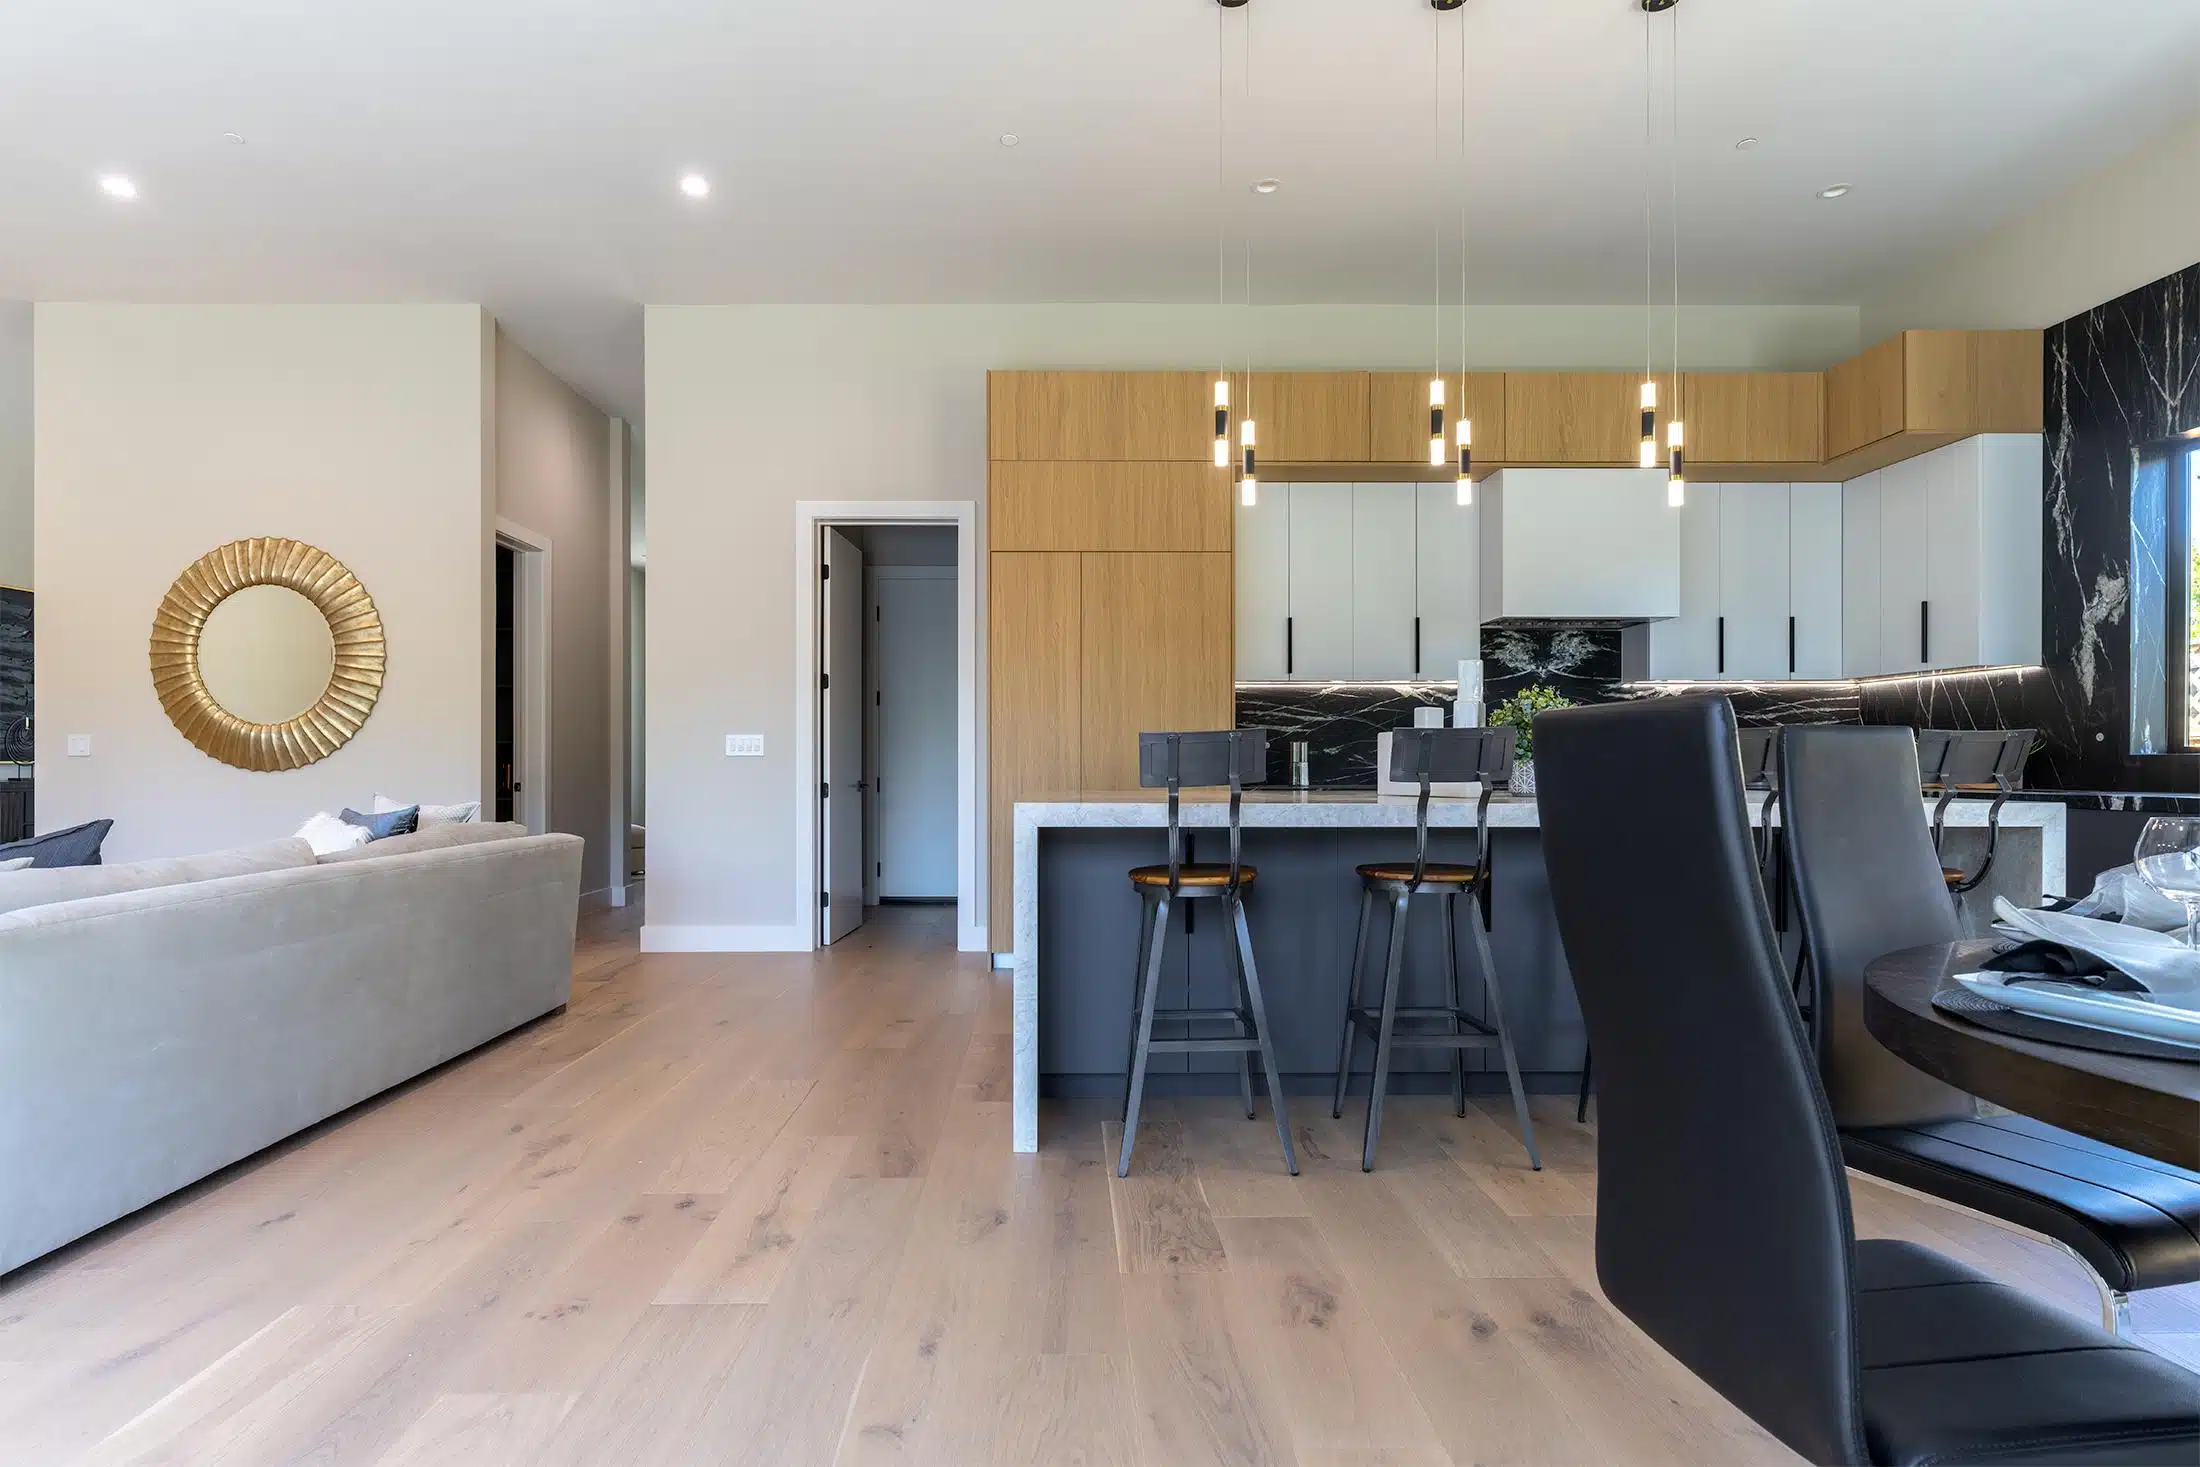
Flooring & Finishes
Hardwood, engineered and tile, run through to the rooms either side.
Why The Bargain Kitchen Doesn't Exist
You have seen the ads. That number is a hook, and the way it survives contact with a real job is through change orders, thin materials, and work that quietly was not in the scope. We would rather lose the click than win the job and then renegotiate it. Here is what a full-scope kitchen actually costs.
- Labor, rough materials and project management are in the number from the start
- Finishes and appliances are chosen at the showroom and paid at vendor cost
- No unauthorized extra work: changes are approved in writing before they happen
Figures are typical ranges, not a quote. The $35,000 start covers labor, rough materials and project management on a smaller scope with no plumbing relocation; your number depends on size, structural changes, finishes and appliances. You get an itemized ballpark at your free consultation and a detailed written proposal before anything is scheduled.
What Happens At Your planning consultation
We meet at your home, on Zoom, or at our Santa Clara office. You walk us through the kitchen you have and the one you want, and we tell you honestly what the space can do, what it will take, and roughly what it costs.
You leave with an itemized ballpark in hand, plus recommendations on layout, materials, permits and the order the work has to happen in. Qualified projects then get a detailed written proposal and a 3D rendering.
If the budget does not reach the kitchen you have in mind, we will say so at the table rather than six weeks into a project. There is no charge for any of this and nothing to decide on the day.
Serving Silicon Valley and the Peninsula
From our shop in Santa Clara we build kitchens across San Jose, Sunnyvale, Cupertino, Los Altos, Palo Alto, Saratoga, Campbell, Mountain View, Los Gatos, Fremont, Milpitas and Redwood City.
Not sure whether we reach you? Give us a call, there is a good chance we service it.
Frequently Asked questions
How much does a kitchen remodel cost?
Our kitchen remodels start at $35,000, which covers labor, rough materials and project management on a smaller scope with no plumbing relocation. A complete kitchen typically lands around $56,000 to $60,000 once finishes and appliances are included, and larger projects run from $50,000 to $75,000 and up. You get an itemized ballpark at your free consultation and a detailed written proposal before anything is scheduled.
How long does a kitchen remodel take?
Construction on a kitchen typically runs 6 to 10 weeks depending on scope. What people underestimate is everything before that: design, material selection, architectural plans, engineering and permits take weeks to months. If you want to be cooking in your new kitchen within the year, now is when the planning starts.
We just bought the house. Can you finish before we move in?
That is the best possible time to do it, and it is the situation we hear most often. Renovating an empty house means no dust in your living room, no cooking in a bedroom, and a faster build because the crew is not working around your family. Tell us your closing date at the consultation and we will work backwards from it.
Do you handle the design, or do we need our own designer?
We handle it. A designer works through the layout with you, produces 2D and 3D renderings so you can see the finished kitchen before anything is ordered, and then takes you through the showroom to choose cabinets, counters, tile and fixtures in person.
Do you pull the permits?
Yes. Architectural plans, structural engineering when the layout changes, permit applications and inspections are all part of the design-build service. You are not standing at a city counter, and you are not the one on the hook when an inspector has a question.
What stops the price from creeping up mid-project?
A written scope of work before construction starts, and a strict policy that no additional work happens without an approved written change order. If something is discovered behind a wall, you see what it costs and you decide, before anyone builds it.
Is the work warrantied?
Yes. Covered work carries a one-year workmanship warranty, every project has a dedicated project manager, and we do a documented final quality-control walkthrough and punch list before the job is closed out.
How will I know what is happening day to day?
Every active project gets a client group chat where the team posts daily progress, questions and decisions. Your project manager is also reachable by phone, and we schedule updates on whatever cadence you want.
What areas do you serve?
We work from Santa Clara across Silicon Valley and the Peninsula, including San Jose, Sunnyvale, Cupertino, Los Altos, Palo Alto, Saratoga, Campbell, Mountain View, Los Gatos, Fremont, Milpitas and Redwood City. If your city is not on the list, call and ask, there is a good chance we cover it.
Do you work on condos or rentals?
Our kitchen remodels are for homeowners, and we focus on single-family homes. If you own a condo or townhome, call us and we will tell you honestly whether the project is a fit before anyone spends time on it.
Don't Take Our Word For Any Of It
Every claim on this page is one you can verify in about two minutes. The license, the rating and the record are all public.
 CSLB LicensedGeneral Building Contractor license #1089504, in good standing with the California State License Board. Bonded and insured.Verify
 Diamond CertifiedRated by independent surveys of our own past customers, not by us. Read the full report.Verify
 BBB ProfileNailed It Builders Inc, Santa Clara, CA. Complaints, responses and history, all on the record.Verify
 Houzz PortfolioProject photos and homeowner reviews on the platform designers and remodelers are judged on.Verify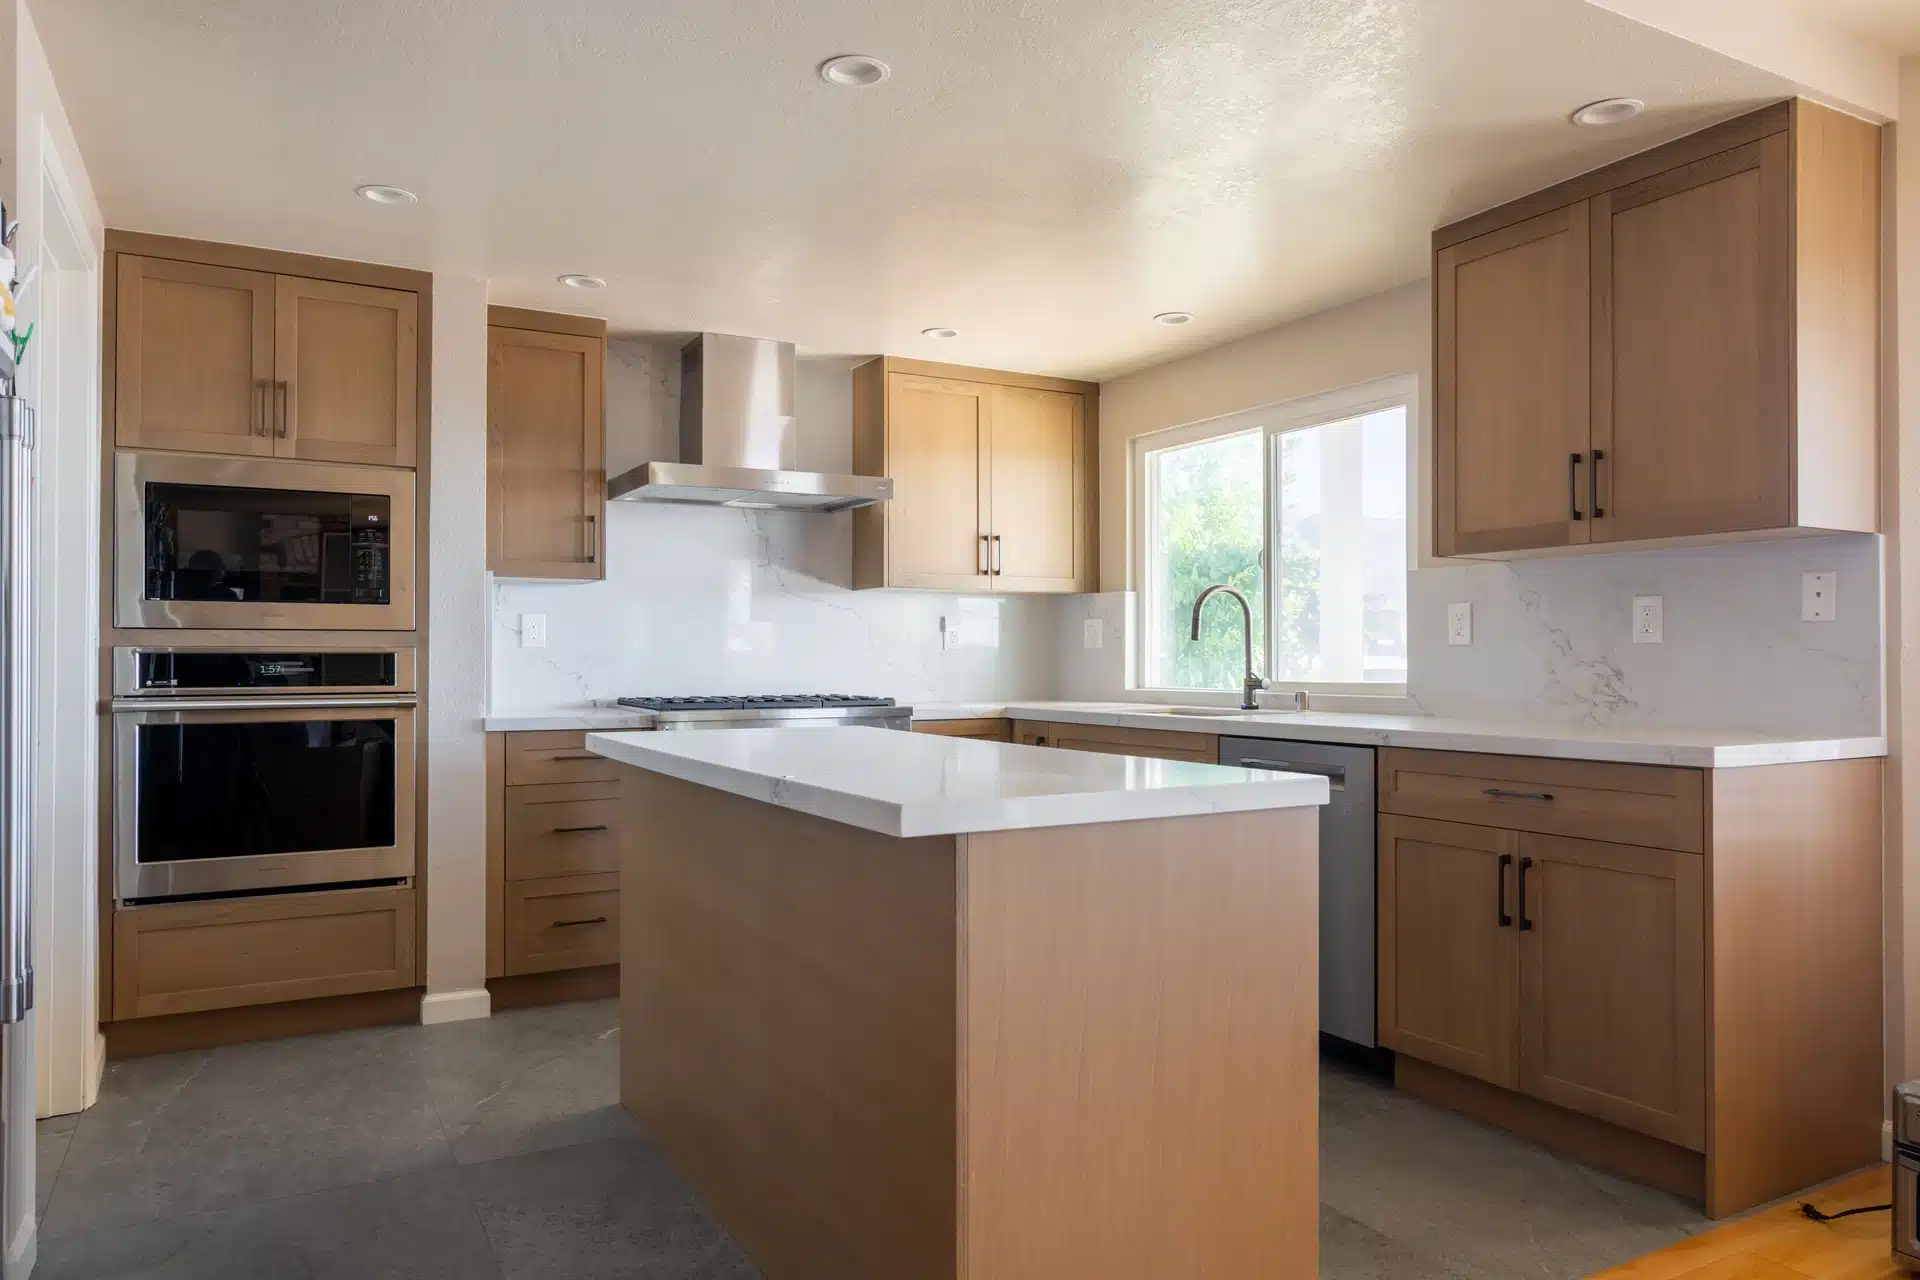
Ready To Plan
your kitchen?
Tell us about the kitchen you have and the one you want. We will walk the space, talk through what is possible, and hand you an itemized ballpark. No cost, no obligation, and no pressure to decide on the day.
- Design, plans, engineering and permits run weeks to months before a 6-to-10 week build.
- A written scope before demo, and no extra work without an approved change order.
- Plans, engineering, permits and inspections are ours to run, not yours.
Free Kitchen Planning Consultation
Answer five quick questions. It takes about a minute, and our team reaches out within five minutes during business hours.
1. Where is the kitchen?
By submitting this form you agree to be contacted by Nailed It Builders about your project by phone, text, or email. Consent is not a condition of purchase. No spam, ever. This site is protected by reCAPTCHA and the Google Privacy Policy and Terms of Service apply.